
BEDS4
BATHS4
MLS#7092290
STATUSActive
PROPERTY TYPEResidential - Single Family
SUBDIVISIONForest Highlands
SCHOOLFlagstaff Unified District
Property Description
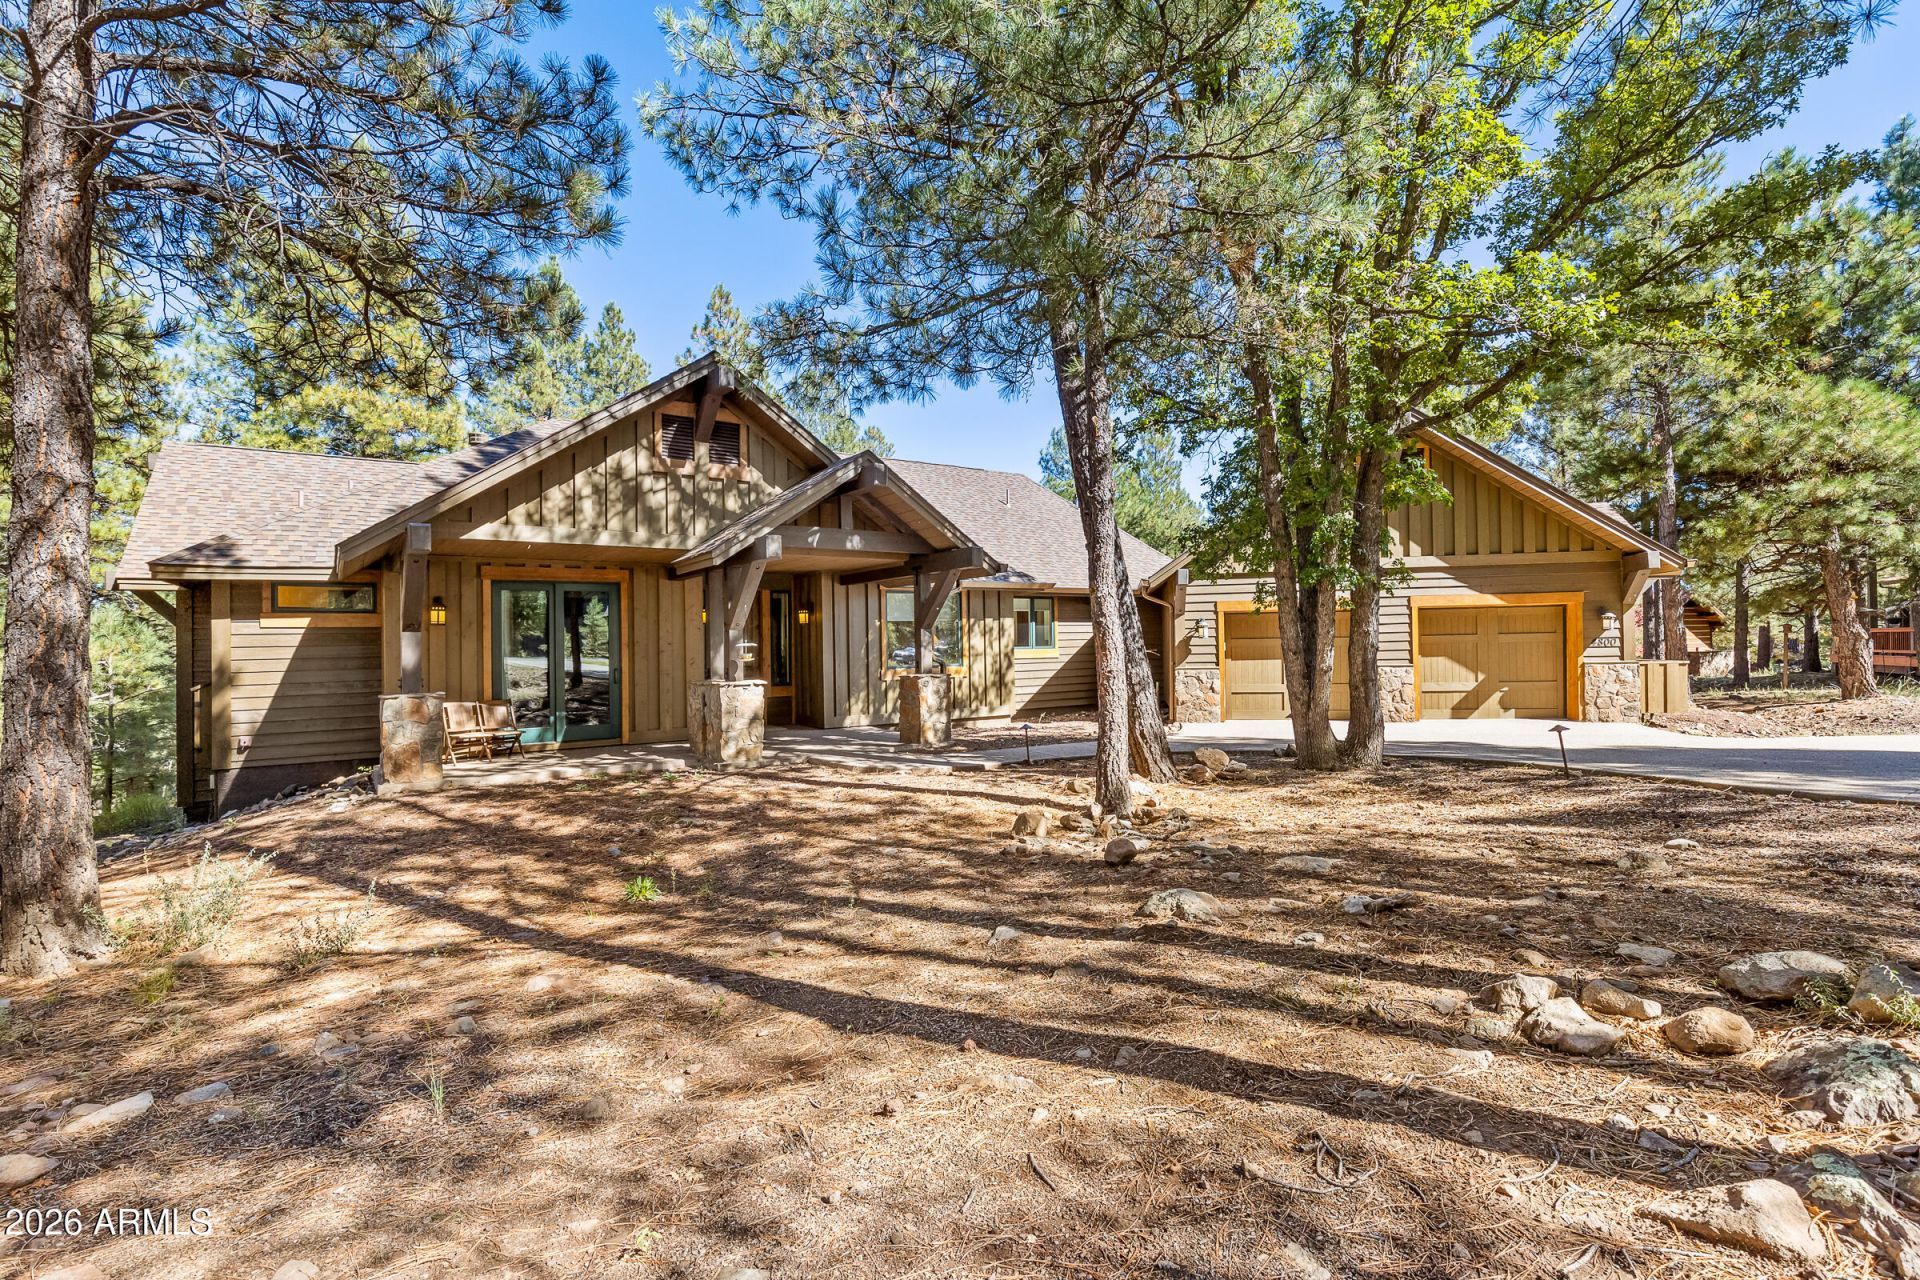
Newer SINGLE LEVEL home perched high above the 18th hole with views of trees, golf course and lakes below. Tons of privacy inside and out! This open floorplan provides the perfect flow for entertainment. The split master suite offers wonderful privacy as well. 3 of the 4 bedrooms have ensuite baths and their own private balcony/patio. The 4th bedroom can also serve as a home office. The chefs kitchen is fully equipped and is adjacent to the great room with easy access to the outdoor living space. Extend the kitchen to the outdoors with a built-in barbecue. Large, exposed beams, gorgeous wood floors, beautiful stonework and updated finishes throughout, this home is move in ready. Top it off with an oversized 2 car garage and central A/C, youre not going to want to miss this opportunity.
Property Features
Property Type: Residential - Single Family
Cooling: Ceiling Fan(s), Central Air
Fireplaces: 1
Garage: 2
Heating: Natural Gas, Forced Air
Lot Size: 0.97 Acres
Roof Type: Composition
Stories: 1.0
Taxes: $8,845
Year Built: 2015
Feature Descriptions
Assoc. Fee Includes: Maintenance Grounds, Street Maint
Community Features: Lake, Guarded Entry, Community Spa Htd, Concierge, Gated, Golf, Tennis Court(s), Playground, Biking/Walking Path, Clubhouse, Community Media Room, Fitness Center, Pickleball
Exterior: Wood Frame, Stone, Wood Siding
Exterior: Balcony, Private Street(s), Built-in Barbecue, Rain Gutters
Fee HOA: 1525/Monthly
Fireplace: Family Room, Gas
Flooring: Carpet, Tile, Wood
HOA Y/N: Yes
Interior: Full Bth Master Bdrm, Separate Shwr & Tub, Double Vanity, Tub with Jets, Bidet, Breakfast Bar, Kitchen Island, Walk-in Pantry, Granite Counters, High Speed Internet, Vaulted Ceiling(s), No Interior Steps
Laundry: Inside
Parking: Garage Door Opener, Direct Access, Attached Garage
Property Sub Type: Single Family Residence
Sewer: Private Sewer
Special View Info: Golf Course, Trees/Woods, Panoramic, Lake
Water: Pvt Water Company
Local Schools
High School: Flagstaff High School
Middle School: Sinagua Middle School
Elementary School: Manuel DeMiguel Elementary School
School District: Flagstaff Unified District
Listed By / Shown By
Listed By
Agency Name: Silverleaf Realty
Agency Phone: 480-502-6902
Shown By
Agent Name: Lisa Shevy
Agent Phone: (480) 309-4259
Agency Title: Arizona Best Real Estate

Estimate Your Payment
Estimated Payment
$ 7,030.17 per month $5,563.92 Principal & Interest $737.08 Property Tax $729.17 Homeowner's Insurance
4800 Griffiths Spring | MLS# 7092290
This single family home located at 4800 Griffiths Spring, Flagstaff, AZ 86005 is currently listed for sale with an asking price of $2,500,000. This property was built in 2015 and has 4 bedrooms. Griffiths Spring is located in the Forest Highlands subdivision within the Flagstaff Unified District school district. Search Forest Highlands real estate on lshevy.arizonabest.com today.