
BEDS3
BATHS2
SQUARE FEET1,778
MLS#7055618
STATUSActive
PROPERTY TYPEResidential - Single Family
SUBDIVISIONPalomino Ranch
SCHOOLMaricopa Unified School District
Property Description
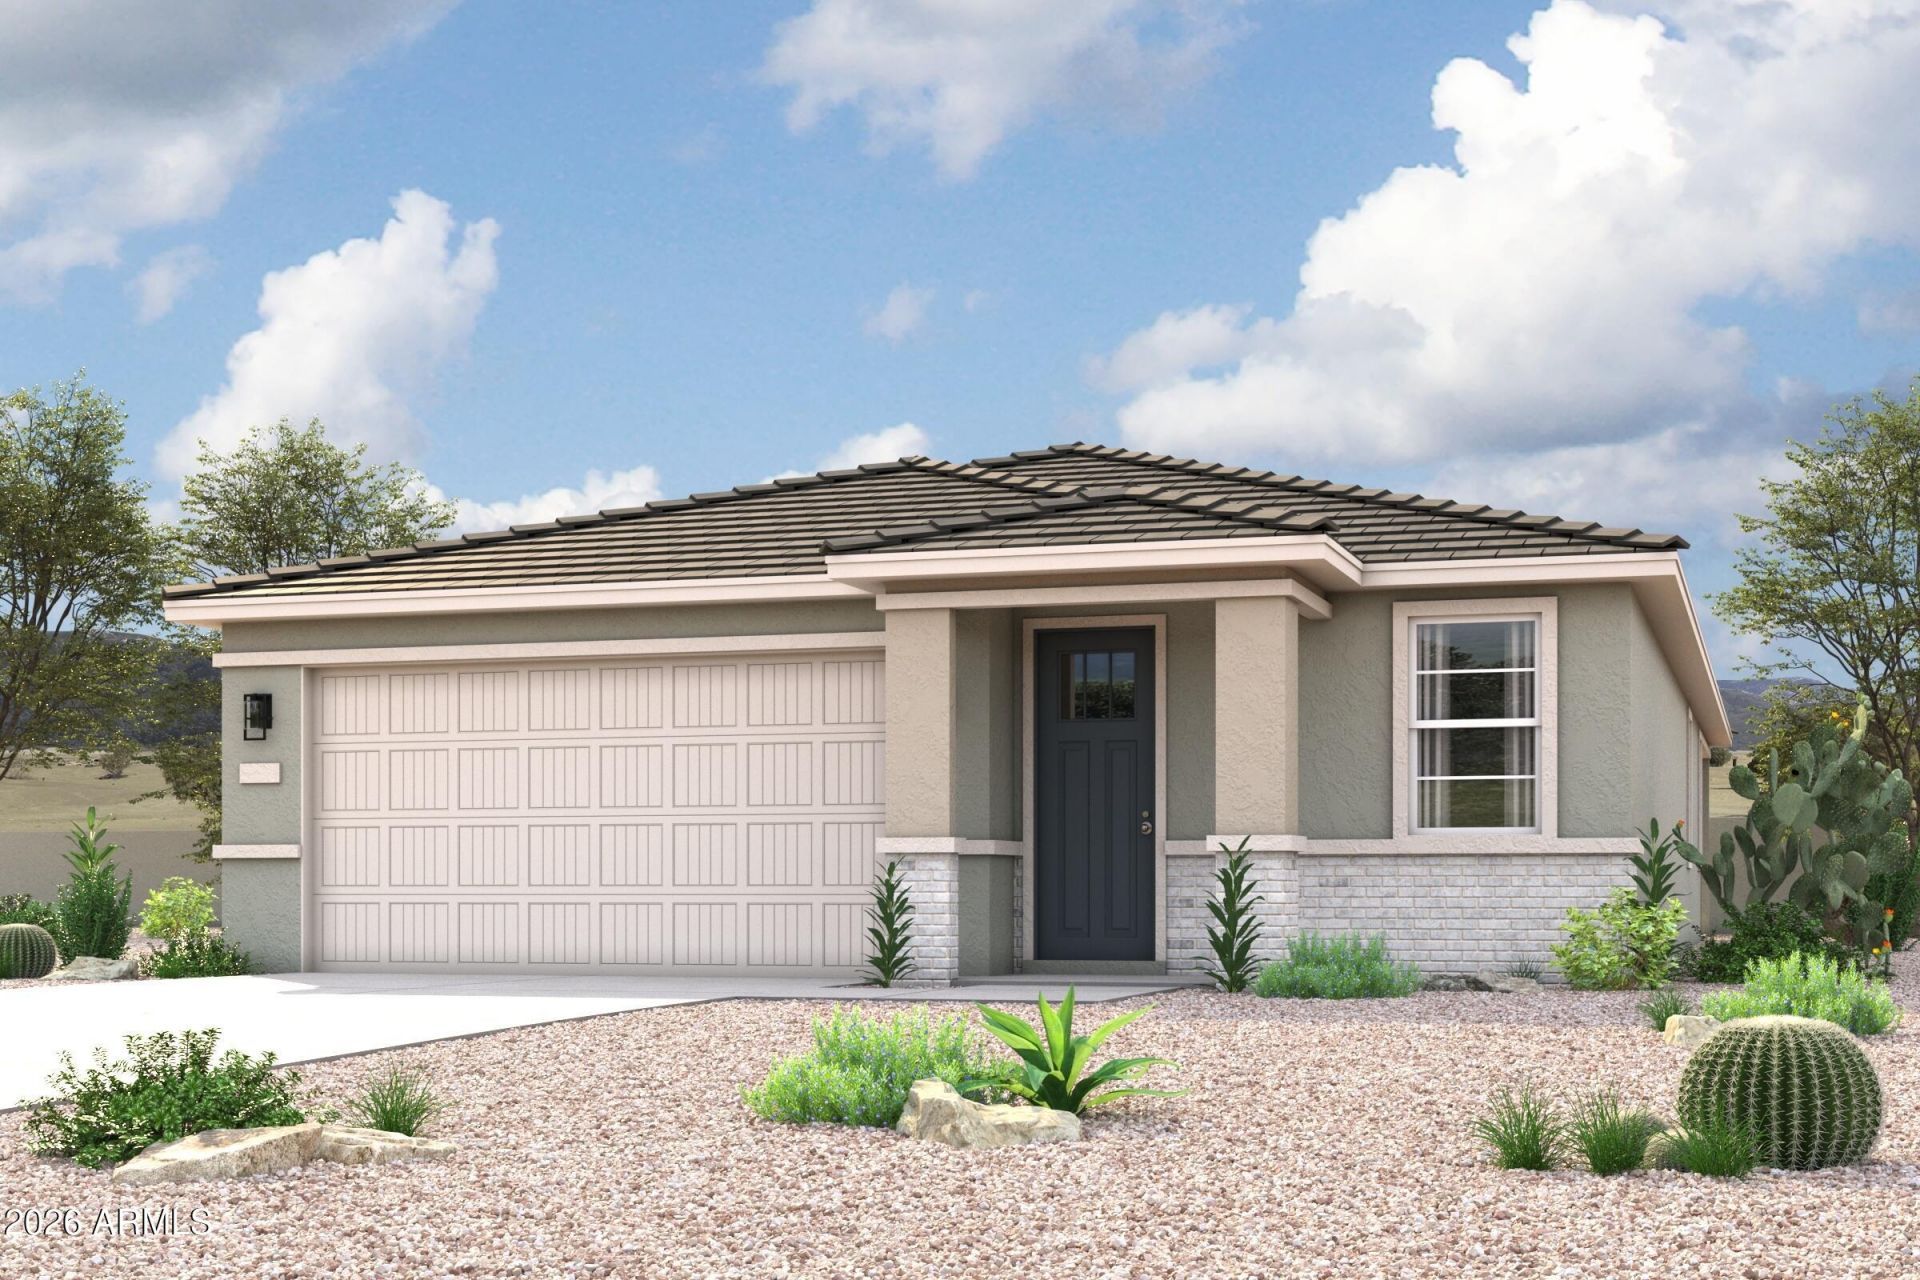
A stylish single-story home crafted for comfort, flexibility, and everyday ease. The Raven offers a smart layout with open-concept living and thoughtfully placed private spaces perfect for the Arizona lifestyle.The heart of the home features a spacious great room that flows into the dining area and a chef-inspired kitchen with a center island and walk-in pantry.Two secondary bedrooms and a full bath are located near the front--ideal for guests, family, or a home office setup.The private primary suite is tucked at the rear, complete with a walk-in closet and a serene bath retreat.A dedicated study offers a quiet space for work or hobbies, adding flexibility to the floor plan.
Property Features
Property Type: Residential - Single Family
Cooling: Central Air, ENERGY STAR Qualified Equipment
Fenced: Yes
Garage: 2
Heating: Natural Gas, ENERGY STAR Qualified Equipment, Hot Wa
Home Style: Spanish, Contemporary
Lot Size: 0.17 Acres
Roof Type: Tile, Concrete
Stories: 1.0
Year Built: 2026
Feature Descriptions
Assoc. Fee Includes: Maintenance Grounds
Community Features: Playground, Biking/Walking Path, Pickleball
Days on Site: 4
Exterior: Wood Frame, Stucco
Fee HOA: 314/Quarterly
Flooring: Carpet, Tile
HOA Y/N: Yes
Interior: 3/4 Bath Master Bdrm, Separate Shwr & Tub, Double Vanity, Pantry, Kitchen Island, Walk-in Pantry, Quartz Countertops, High Speed Internet, 9+ Flat Ceilings
Laundry: Washer Hookup
Parking: Attached Garage
Property Sub Type: Single Family Residence
Utilities: Natural Gas Available, Natural Gas Connected
Water: Public
Local Schools
High School: Maricopa High School
Middle School: Maricopa Wells Middle School
Elementary School: Saddleback Elementary School
School District: Maricopa Unified School District
Listed By / Shown By
Listed By
Agency Name: Century Communities of Arizona, LLC
Agency Phone: 520-308-6195
Shown By
Agent Name: Lisa Shevy
Agent Phone: (480) 309-4259
Agency Title: Arizona Best Real Estate

Estimate Your Payment
Estimated Payment
$ 914.15 per month $808.23 Principal & Interest $0.00 Property Tax (data not provided by mls) $105.92 Homeowner's Insurance
48013 W Cowgirl Road | MLS# 7055618
This single family home located at 48013 W Cowgirl Road, Maricopa, AZ 85139 is currently listed for sale with an asking price of $363,155. This property was built in 2026 and has 3 bedrooms with 1778 sq. ft. W Cowgirl Road is located in the Palomino Ranch subdivision within the Maricopa Unified School District school district. Search Palomino Ranch real estate on lshevy.arizonabest.com today.