
BEDS5
BATHS4
MLS#7091681
STATUSActive
PROPERTY TYPEResidential - Single Family
SUBDIVISIONSADDLEBACK MEADOWS UNIT 8
SCHOOLDeer Valley Unified District
Property Description
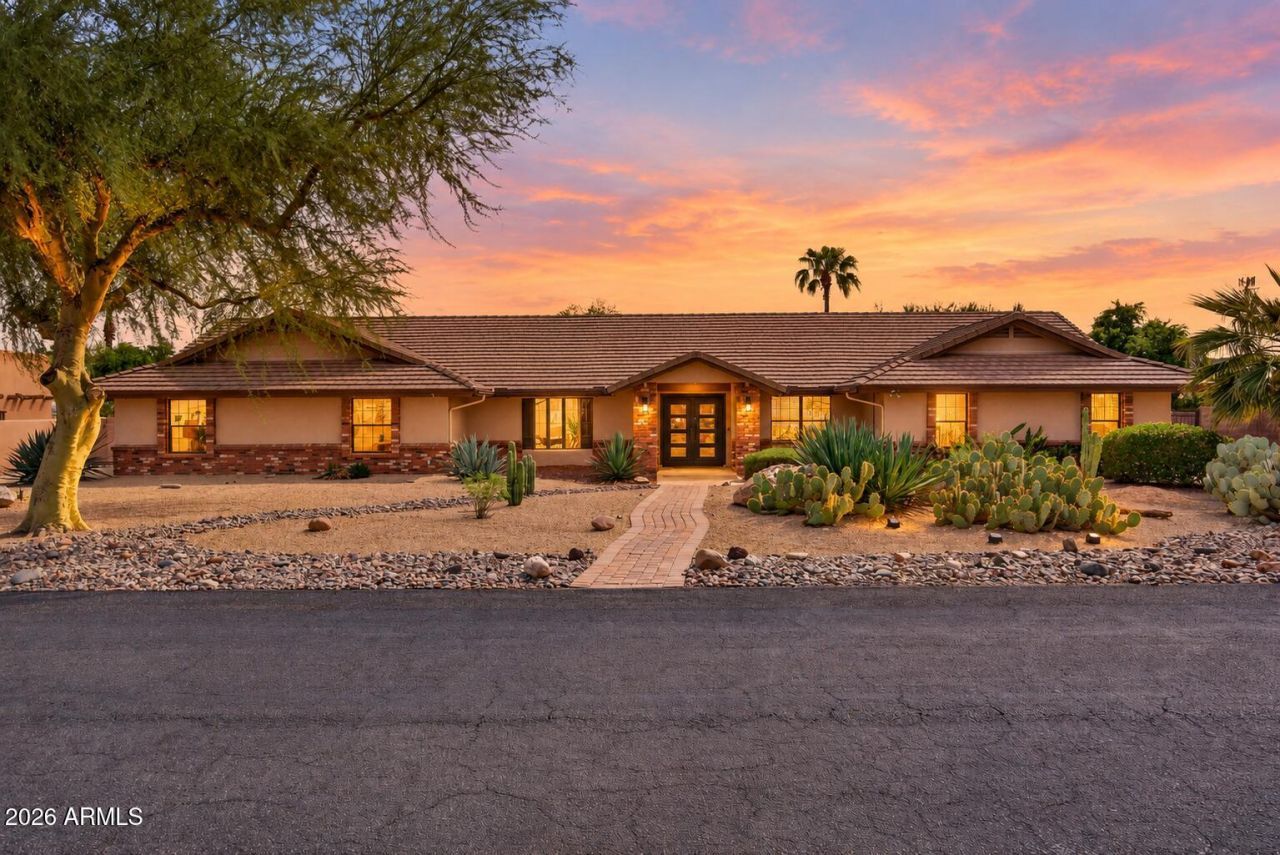
This one has it all PLUS seller is open to concessions for a rate buy-down. This beautifully remodeled 5BR/3.5BA home w/attached 1BR ADU sits on over an acre & has an attached 3-car garage AND an additional 2-car garage w/workshop; oodles of driveway space & RV parking; owned solar; a beautiful pool AND a gorgeous koi pond; an outdoor kitchen; large turf areas AND a sport/play area; PLUS a dedicated storage building - all with NO HOA. When you enter the home, its light & bright, with neutral, designer finishes that lend themselves to any décor. You have views of the huge backyard from the family room, dining room, & kitchen, and the open floor plan still has some separation for easy work-at-home set-ups. Single-level, updated living on a lot this size is rare - come see before its gone!
Property Features
Property Type: Residential - Single Family
Cooling: Ceiling Fan(s), Central Air
Fenced: Yes
Fireplaces: 1
Garage: 5 car attached
Heating: Electric
Home Style: Ranch
Lot Size: 1.01 Acres
Roof Type: Tile
Stories: 1.0
Taxes: $4,688
Year Built: 1986
Feature Descriptions
Assoc. Fee Includes: No Fees
Days on Site: 1
Exterior: Wood Frame, Painted, Stucco, Brick Veneer
Exterior: Storage, Built-in Barbecue
Fireplace: Family Room
Flooring: Tile
Interior: Full Bth Master Bdrm, Separate Shwr & Tub, Double Vanity, Eat-in Kitchen, Pantry, Kitchen Island, Granite Counters, High Speed Internet, Vaulted Ceiling(s), No Interior Steps
Laundry: Inside
Parking: RV Access/Parking, RV Gated, Garage Door Opener, Attchd Gar Cabinets, Direct Access
Pool: Outdoor
Property Sub Type: Single Family Residence
Sewer: Septic Tank, Septic-In & Connected
Special View Info: Mountain(s)
Swimming Pool: Yes
Water: Public
Local Schools
High School: Sandra Day O'Connor High School
Middle School: Hillcrest Middle School
Elementary School: Las Brisas Elementary School
School District: Deer Valley Unified District
Listed By / Shown By
Listed By
Agency Name: HomeSmart
Agency Phone: 602-230-7600
Shown By
Agent Name: Lisa Shevy
Agent Phone: (480) 309-4259
Agency Title: Arizona Best Real Estate

Estimate Your Payment
Estimated Payment
$ 3,537.21 per month $2,781.96 Principal & Interest $390.67 Property Tax $364.58 Homeowner's Insurance
5003 W Fallen Leaf Lane | MLS# 7091681
This single family home located at 5003 W Fallen Leaf Lane, Glendale, AZ 85310 is currently listed for sale with an asking price of $1,249,999. This property was built in 1986 and has 5 bedrooms. W Fallen Leaf Lane is located in the SADDLEBACK MEADOWS UNIT 8 subdivision within the Deer Valley Unified District school district. Search SADDLEBACK MEADOWS UNIT 8 real estate on lshevy.arizonabest.com today.