
BEDS3
BATHS3
MLS#7090952
STATUSActive
PROPERTY TYPEResidential - Single Family
SUBDIVISIONARABELLA PARCEL 3
SCHOOLParadise Valley Unified District
Property Description
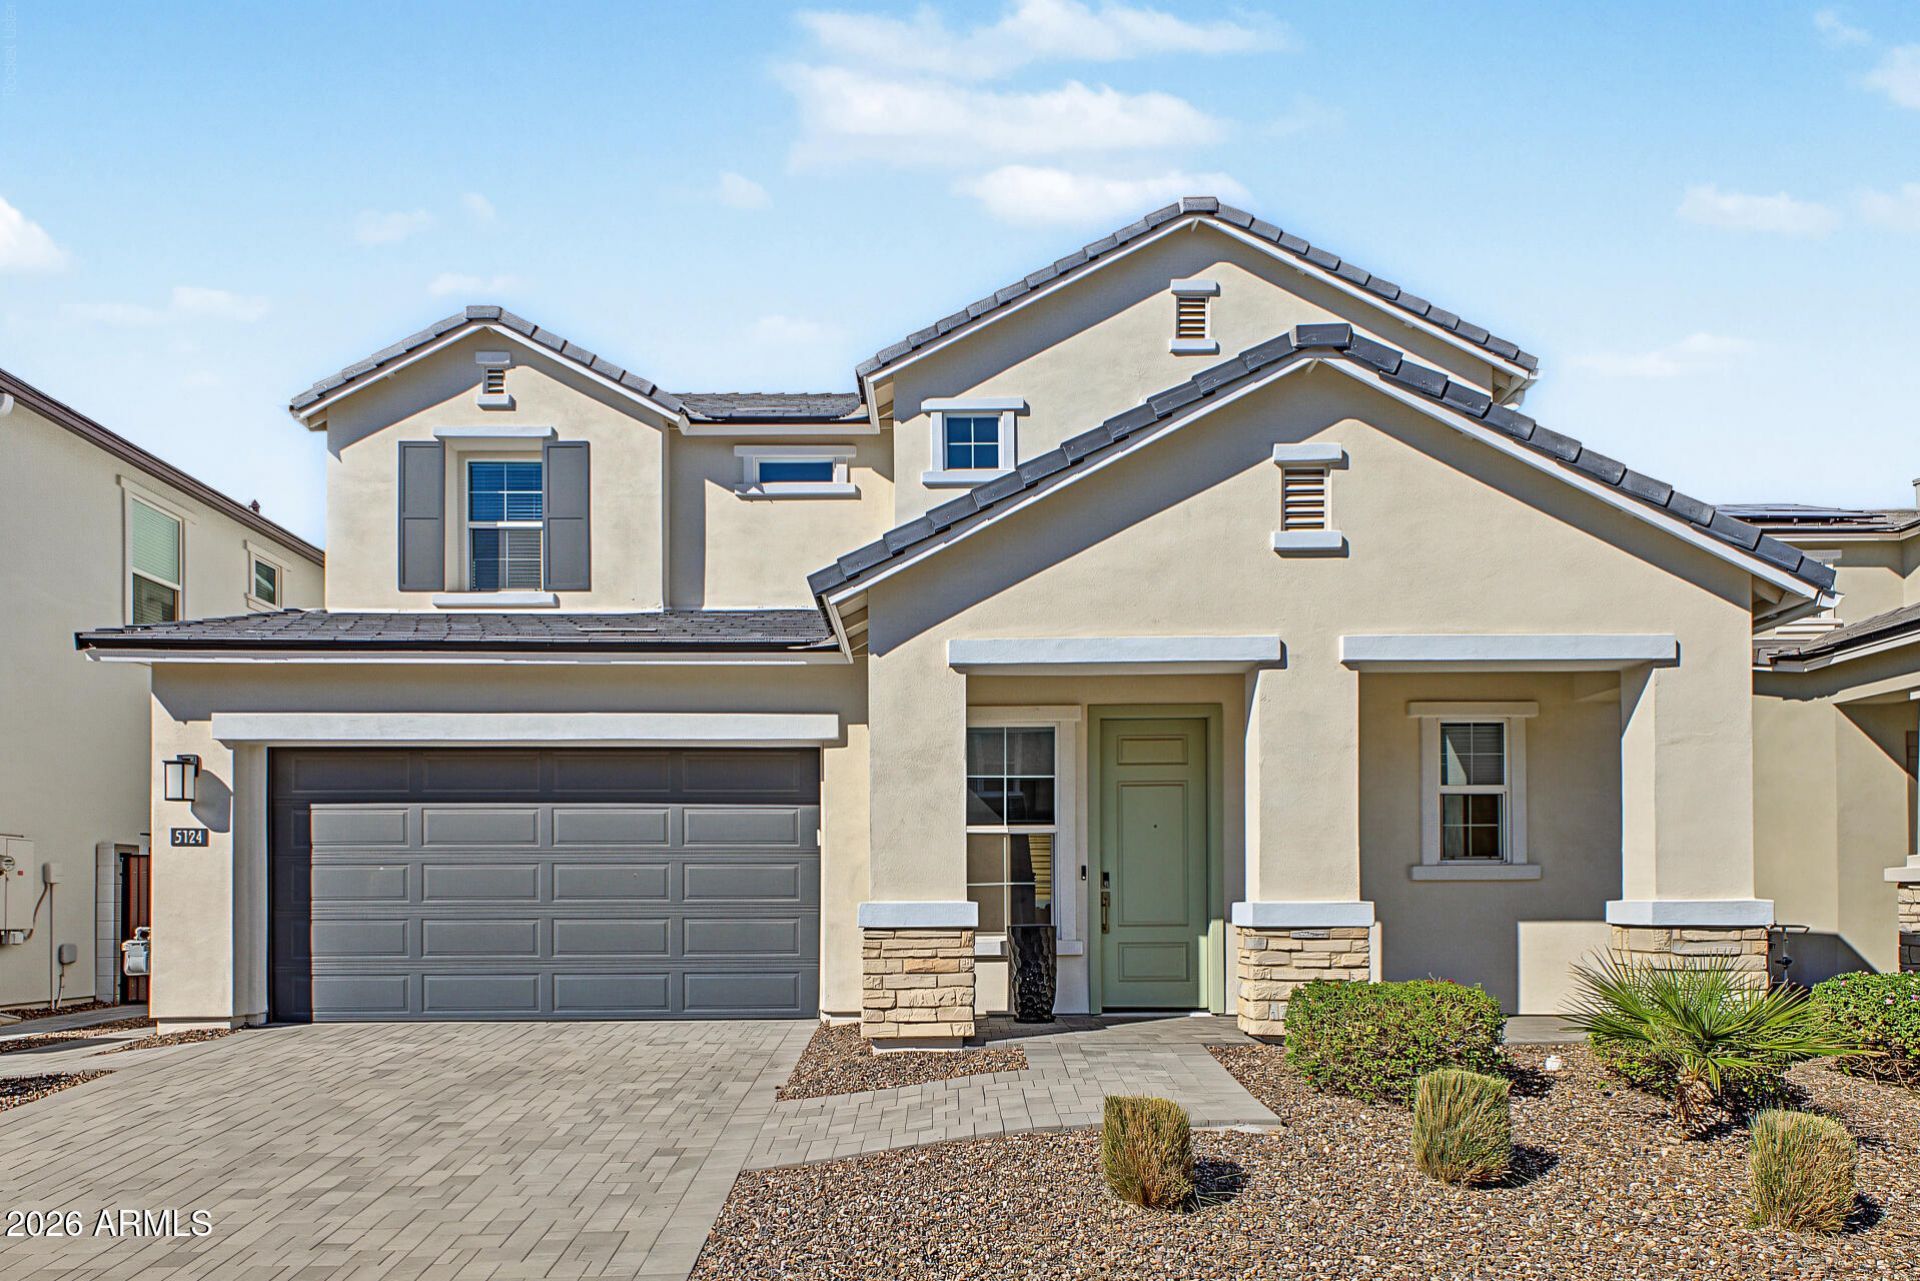
Experience elevated living in the highly desirable, gated Arabella community, ideally situated in Scottsdales coveted 85254 zip code. This beautifully appointed Fairmont floorplan offers exceptional curb appeal, sophisticated finishes, and an inviting open-concept design filled with natural light. At the heart of the home, the stunning gourmet kitchen showcases crisp white cabinetry, elegant quartz countertops, a full tile backsplash, farmhouse sink, and gas cooktop, creating the perfect blend of style and functionality. Wood-look tile flooring flows throughout the main level, adding warmth and timeless appeal. The spacious primary suite offers a private retreat, complete with a luxurious en-suite bath featuring dual vanities, a custom walk-in tiled shower, private toilet room, and... generous walk-in closet. Two additional bedrooms share a beautifully finished hall bath, while the versatile loft provides the perfect space for a home office, media lounge, or additional gathering area. Thoughtfully selected upgrades include a tankless water heater, smart home technology, automated window coverings, and a professionally landscaped backyard. Complete with a refrigerator, washer, and dryer, this residence is truly turnkey and move-in ready. Residents of Arabella enjoy resort-inspired amenities, including a sparkling community pool, expansive central park, and outdoor BBQ areas. Conveniently located near premier shopping, dining, entertainment, and easy access to the Loop 101 and SR-51 freeways, this exceptional home offers the perfect balance of luxury, comfort, and convenience.
Property Features
Property Type: Residential - Single Family
Cooling: Ceiling Fan(s), Central Air, Programmable Thmstat
Fenced: Yes
Garage: 2
Heating: Natural Gas
Lot Size: 0.09 Acres
Roof Type: Concrete
Stories: 2.0
Taxes: $3,206
Year Built: 2023
Feature Descriptions
Assoc. Fee Includes: Maintenance Grounds
Community Features: Community Spa Htd, Gated, Near Bus Stop, Biking/Walking Path
Exterior: Wood Frame, Painted, Stucco, Stone
Exterior: Built-in Barbecue
Fee HOA: 132/Monthly
Flooring: Carpet, Tile
HOA Y/N: Yes
Interior: Full Bth Master Bdrm, Double Vanity, Breakfast Bar, Pantry, Quartz Countertops, High Speed Internet, Upstairs, 9+ Flat Ceilings
Laundry: Inside, Upstairs Laundry
Parking: Garage Door Opener, Direct Access, Attached Garage
Property Sub Type: Single Family Residence
Sewer: Public Sewer
Water: Public
Local Schools
High School: Horizon High School
Middle School: Sunrise Middle School
Elementary School: Copper Canyon Elementary School
School District: Paradise Valley Unified District
Listed By / Shown By
Listed By
Agency Name: My Home Group Real Estate
Agency Phone: 480-685-2760
Shown By
Agent Name: Lisa Shevy
Agent Phone: (480) 309-4259
Agency Title: Arizona Best Real Estate

Estimate Your Payment
Estimated Payment
$ 2,401.78 per month $1,887.28 Principal & Interest $267.17 Property Tax $247.33 Homeowner's Insurance
5124 E Gallop Way | MLS# 7090952
This single family home located at 5124 E Gallop Way, Scottsdale, AZ 85254 is currently listed for sale with an asking price of $848,000. This property was built in 2023 and has 3 bedrooms. E Gallop Way is located in the ARABELLA PARCEL 3 subdivision within the Paradise Valley Unified District school district. Search ARABELLA PARCEL 3 real estate on lshevy.arizonabest.com today.