
BEDS4
BATHS2
MLS#7083321
STATUSActive
PROPERTY TYPEResidential - Single Family
SUBDIVISIONWEST BARTLETT ESTATES LOT 9-24
SCHOOLPhoenix Union High School District
Property Description
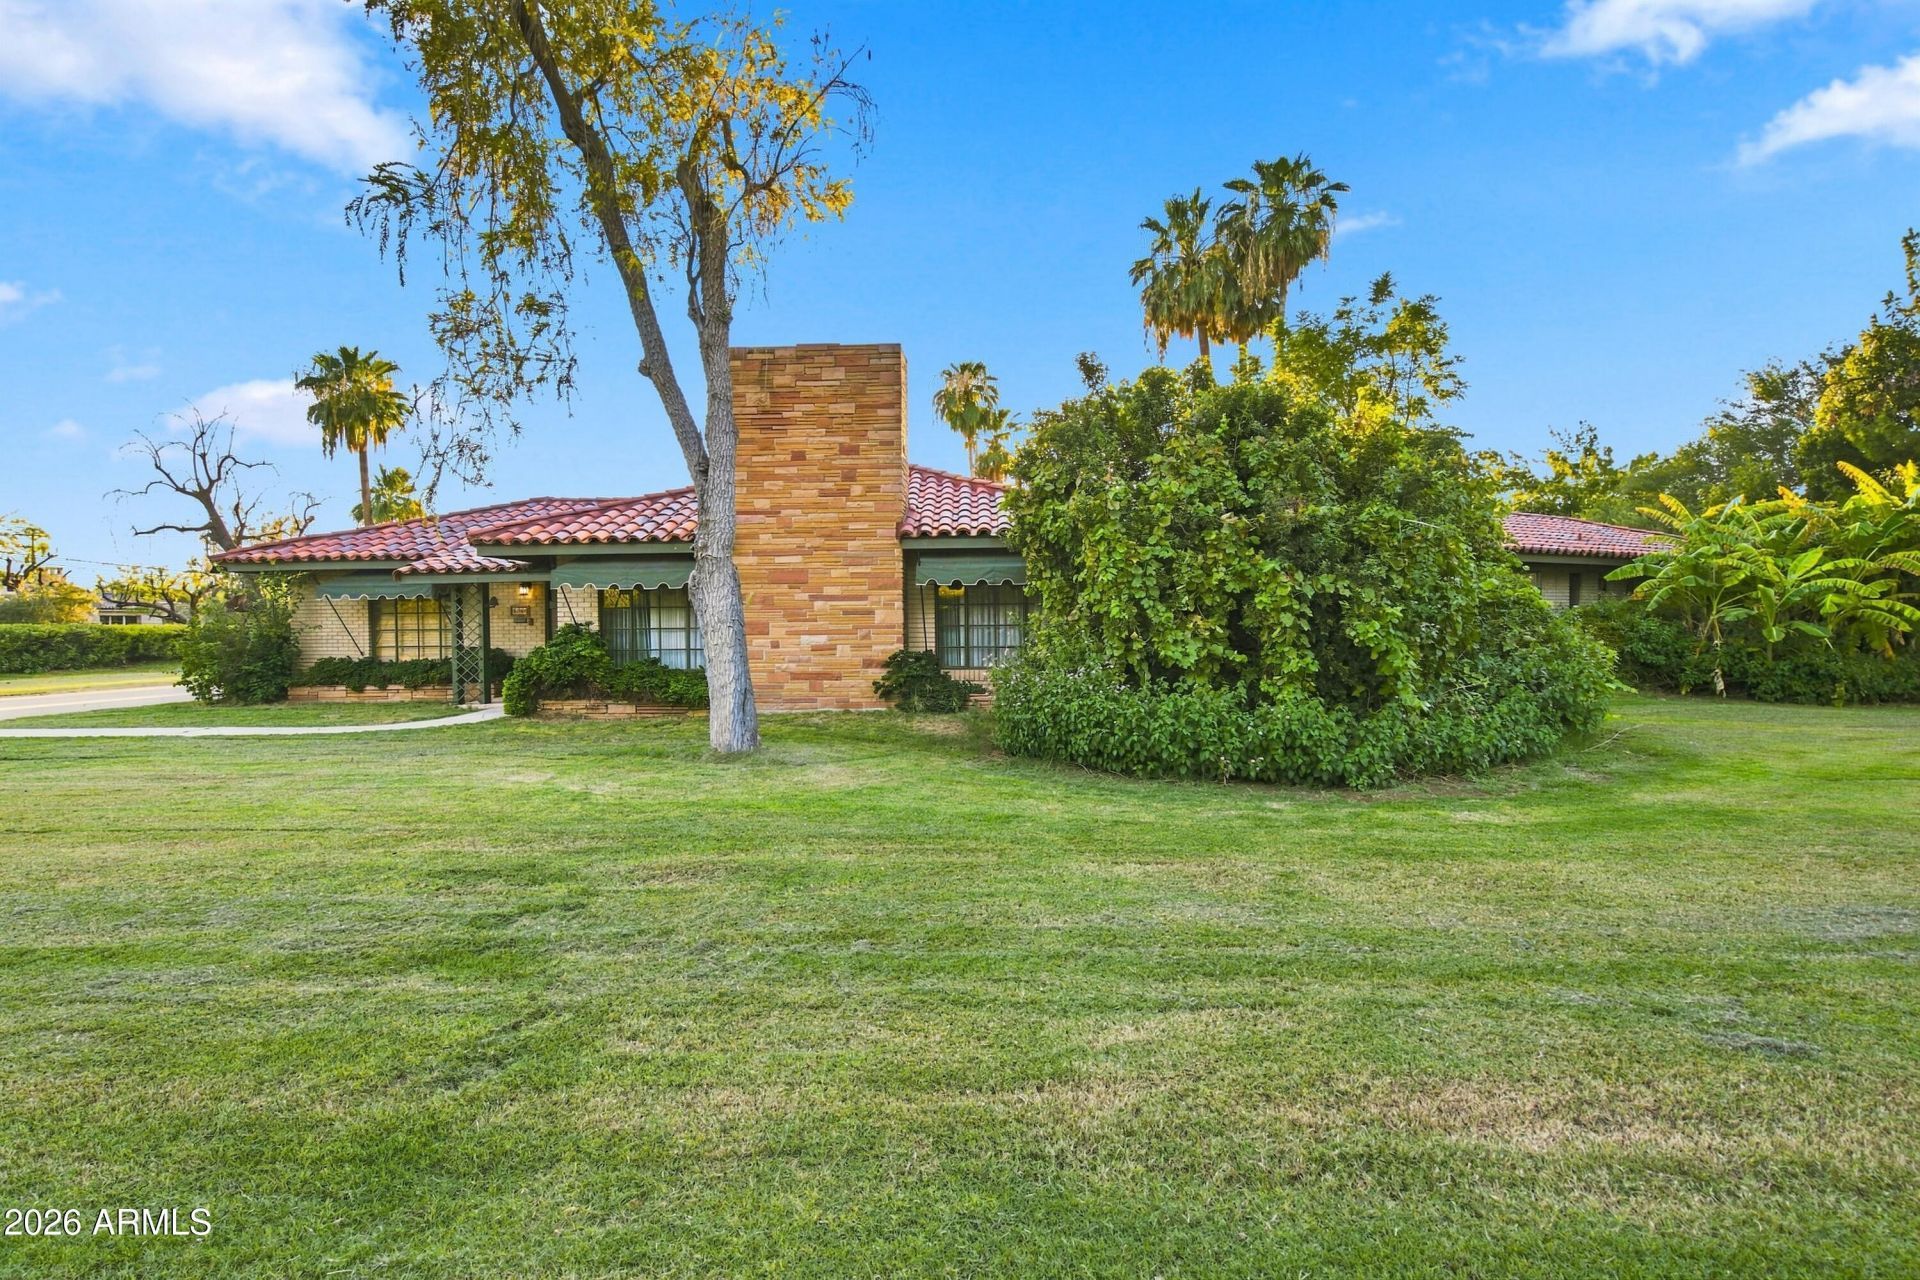
Since 1952, one family has called this piece of Phoenix home. Now, for the first time in over seventy years, its ready for its next chapter. Tucked inside the highly sought after Bartlett Estates, minutes from the Biltmore and Phoenixs best restaurants and shopping. Extraordinarily private, with stunning estates, yet a warm, friendly neighborhood feel where neighbors actually know each other. Quiet and dog-friendly, with well-lit, walkable streets perfect for evening strolls and running into familiar faces. Over two acres of true equestrian land, with horse rights rarely found this close to the city center. Lovingly maintained and move-in ready as-is, or renovate and expand to make it your own. A rare find for the end user or developer.
Property Features
Property Type: Residential - Single Family
Cooling: Central Air
Fenced: Yes
Fireplaces: 1
Heating: Forced Air
Lot Size: 2.14 Acres
Roof Type: Tile
Stories: 1.0
Taxes: $13,885
Year Built: 1952
Feature Descriptions
Assoc. Fee Includes: Other (See Remarks)
Community Features: Biking/Walking Path
Days on Site: 3
Exterior: Brick, Brick Veneer
Exterior: Storage
Fireplace: Living Room
Flooring: Carpet, Tile
Horse Features: Barn
Interior: Full Bth Master Bdrm, Separate Shwr & Tub, Eat-in Kitchen, Pantry, Laminate Counters, No Interior Steps
Laundry: Washer Hookup, Gas Dryer Hookup
Parking: Circular Driveway, Attached Carport
Property Sub Type: Single Family Residence
Sewer: Public Sewer
Special View Info: Mountain(s)
Water: Public
Local Schools
High School: Camelback High School
Middle School: Madison Meadows School
Elementary School: Madison #1 Elementary School
School District: Phoenix Union High School District
Listed By / Shown By
Listed By
Agency Name: RETSY
Agency Phone: 602-842-0000
Shown By
Agent Name: Lisa Shevy
Agent Phone: (480) 309-4259
Agency Title: Arizona Best Real Estate

Estimate Your Payment
Estimated Payment
$ 12,925.15 per month $10,404.52 Principal & Interest $1,157.08 Property Tax $1,363.54 Homeowner's Insurance
5202 N 21st Street | MLS# 7083321
This single family home located at 5202 N 21st Street, Phoenix, AZ 85016 is currently listed for sale with an asking price of $4,675,000. This property was built in 1952 and has 4 bedrooms. N 21st Street is located in the WEST BARTLETT ESTATES LOT 9-24 subdivision within the Phoenix Union High School District school district. Search WEST BARTLETT ESTATES LOT 9-24 real estate on lshevy.arizonabest.com today.