
BEDS3
BATHS2
SQUARE FEET1,580
MLS#7038462
STATUSActive
PROPERTY TYPEResidential - Single Family
SUBDIVISIONSKYLINE VILLAGE - PARCEL 7
SCHOOLFlorence Unified School District
Property Description
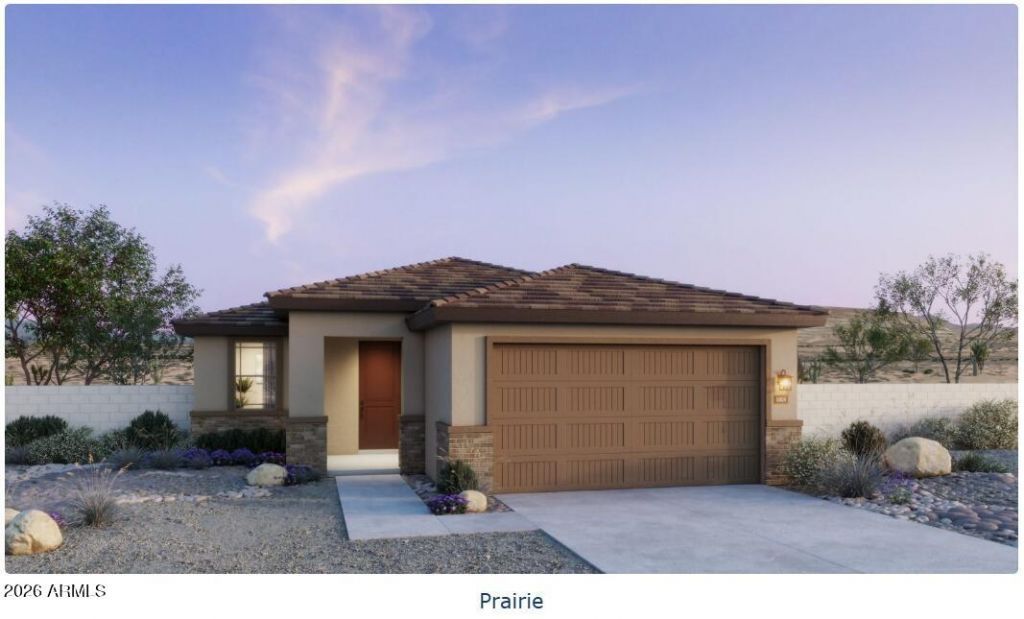
*NEW CONSTRUCTION* in the beautiful Skyline Village Master Planned Community. The 3508 plan has 3 bedrooms, 2 baths and a 2-car garage. This home features White Cabinets, Quartz Kitchen Counters, Kitchen Backsplash and12X24 tile. Welcome Home! This home has an estimated completion time of August 2026.
Property Features
Property Type: Residential - Single Family
Cooling: Central Air, Programmable Thmstat
Fenced: Yes
Garage: 2
Heating: Ceiling, Forced Air
Home Style: Other
Lot Size: 0.12 Acres
Roof Type: Tile
Stories: 1.0
Taxes: $0
Year Built: 2026
Feature Descriptions
Accessibility: Lever Handles
Assoc. Fee Includes: Maintenance Grounds
Community Features: Playground, Biking/Walking Path, Clubhouse, Fitness Center, Pickleball
Days on Site: 45
Exterior: Rain Gutters
Exterior: Wood Frame, Blown Cellulose, Painted, Stucco
Fee HOA: 143.6/Monthly
HOA Y/N: Yes
Interior: 3/4 Bath Master Bdrm, Double Vanity, Kitchen Island, Walk-in Pantry, Quartz Countertops, 9+ Flat Ceilings, No Interior Steps
Laundry: Washer Hookup, Inside
Parking: Over Height Garage, Garage Door Opener
Property Sub Type: Single Family Residence
Special View Info: Desert
Utilities: Phone Available
Water: Pvt Water Company
Room Sizes
Primary Bedroom: 166 X 118 Level - First
Bedroom 2: 109 X 101 Level - First
Bedroom 3: 105 X 101 Level - First
Office: 99 X 131 Level - First
Kitchen: 96 X 175 Level - First
Great Room: 138 X 148 Level - First
Dining Room: 138 X 104 Level - First
Garage: 195 X 242 Level - First
Local Schools
High School: Poston Butte High School
Middle School: San Tan Mountain Middle School
Elementary School: Skyline Ranch Elementary School
School District: Florence Unified School District
Listed By / Shown By
Listed By
Agency Name: Risewell Homes
Agency Phone: 480-634-6385
Shown By
Agent Name: Lisa Shevy
Agent Phone: (480) 309-4259
Agency Title: Arizona Best Real Estate

Estimate Your Payment
Estimated Payment
$ 1,006.87 per month $890.20 Principal & Interest $0.00 Property Tax (data not provided by mls) $116.66 Homeowner's Insurance
5277 E Cassidy Lane | MLS# 7038462
This single family home located at 5277 E Cassidy Lane, San Tan Valley, AZ 85144 is currently listed for sale with an asking price of $399,990. This property was built in 2026 and has 3 bedrooms with 1580 sq. ft. E Cassidy Lane is located in the SKYLINE VILLAGE - PARCEL 7 subdivision within the Florence Unified School District school district. Search SKYLINE VILLAGE - PARCEL 7 real estate on lshevy.arizonabest.com today.