
BEDS5
BATHS3
SQUARE FEET2,781
MLS#7042897
STATUSActive
PROPERTY TYPEResidential - Single Family
SUBDIVISIONCOM @ SW COR OF THE NW SE SW OF SEC 24-1N-8E TH N-
SCHOOLApache Junction Unified District
Property Description
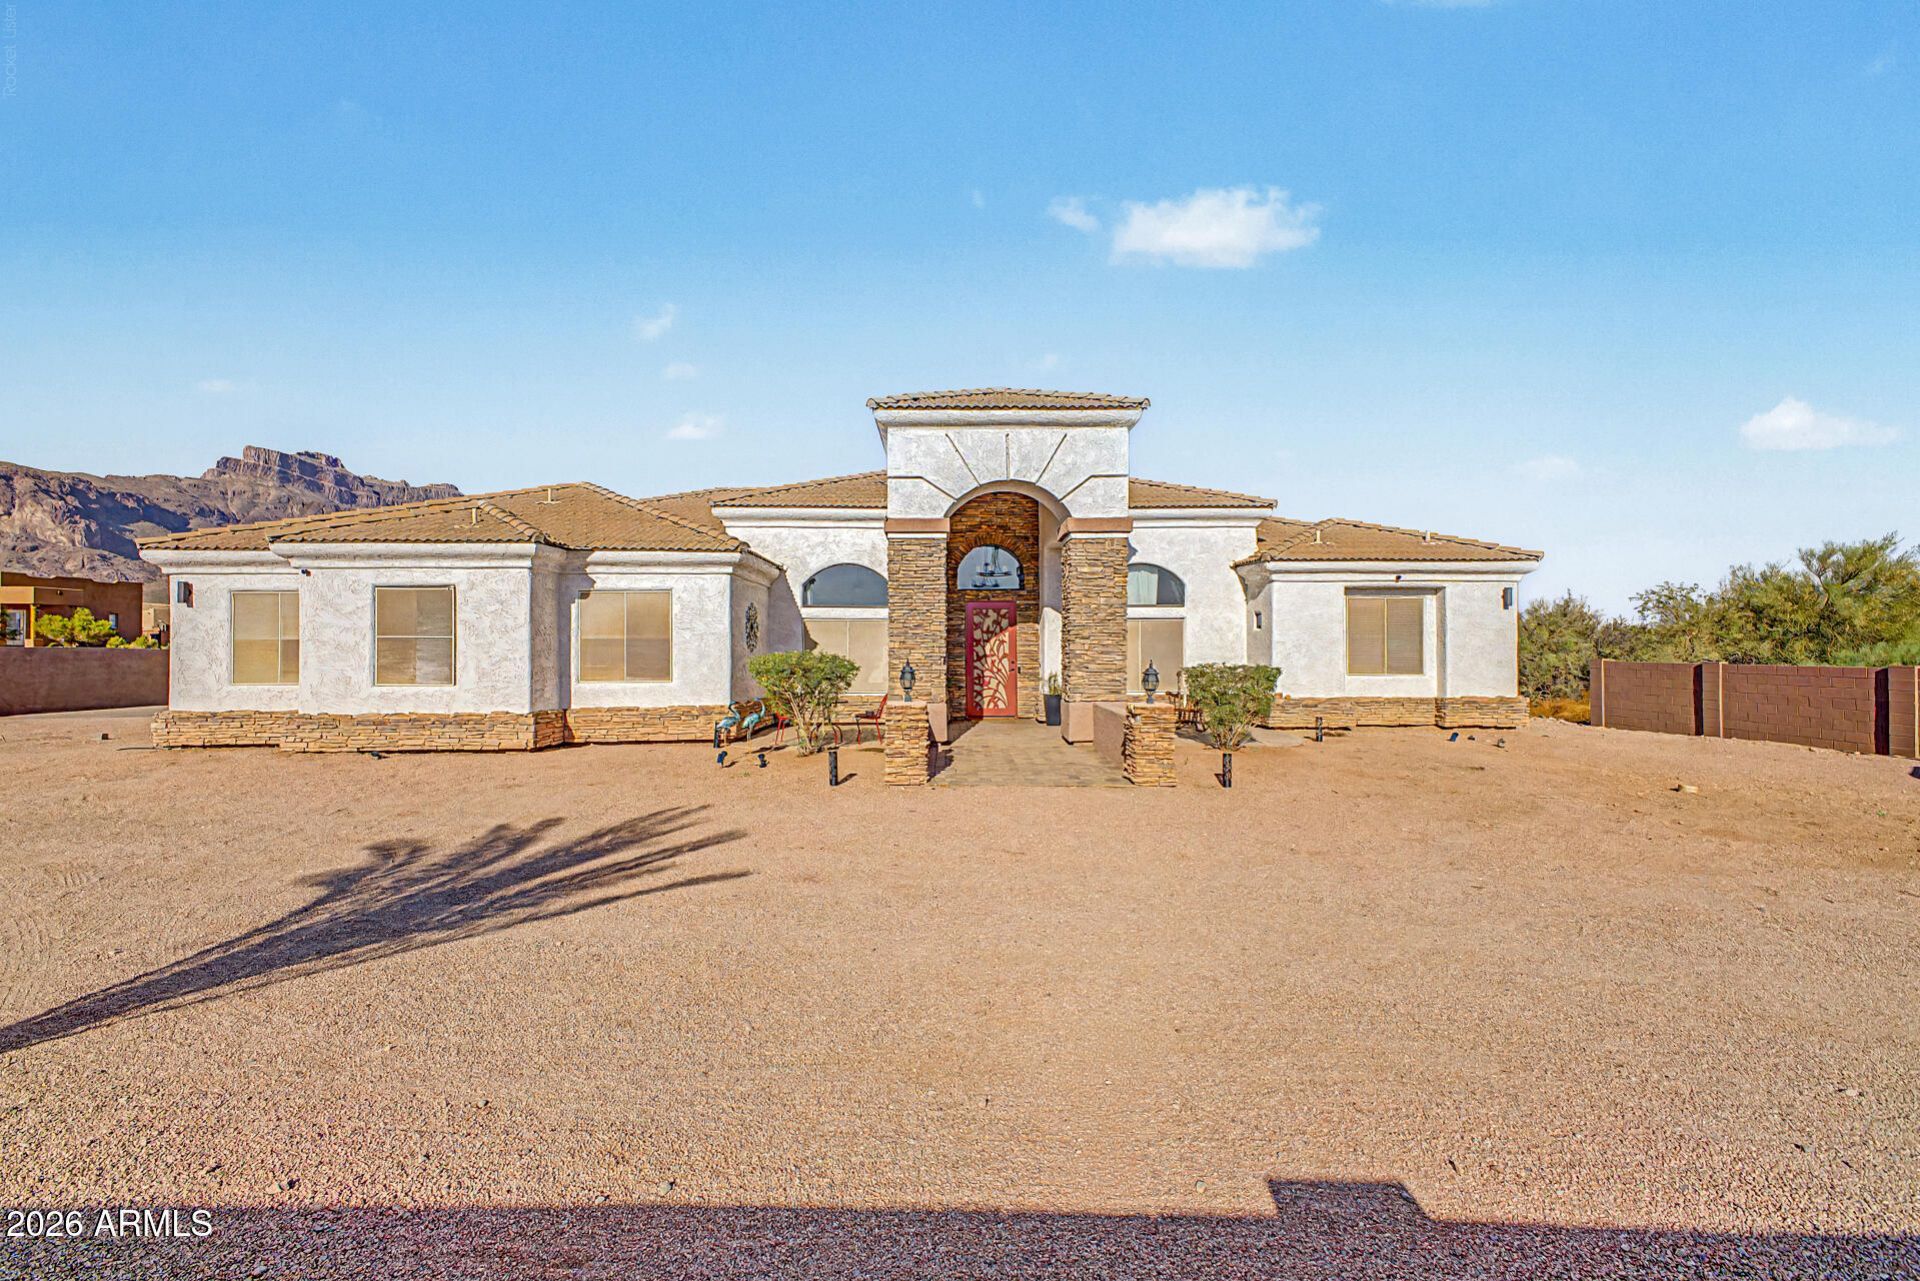
Enjoy breathtaking Superstition Mountain views from this custom home nestled on nearly one acre, offering the perfect blend of privacy, space, and Arizona living. The open great room features a dual-sided fireplace that extends to the covered patio, creating an ideal indoor/outdoor entertaining space. The spacious kitchen offers quartz countertops, stainless steel appliances, custom cabinetry, a large island, and a walk-in pantry. The split primary suite includes dual vanities, a separate tub and shower, and two walk-in closets. The expansive, low-maintenance backyard features a built-in grill, plenty of space for family gatherings, and room to add a future pool. Oversized garage, RV parking, and no HOA.
Property Features
Property Type: Residential - Single Family
Cooling: Ceiling Fan(s), Central Air
Fenced: Yes
Fireplaces: 2
Garage: 3
Heating: Electric
Home Style: Ranch
Lot Size: 0.99 Acres
Roof Type: Tile
Stories: 1.0
Taxes: $5,744
Year Built: 2006
Feature Descriptions
Assoc. Fee Includes: No Fees
Days on Site: 12
Exterior: Wood Frame, Stucco, Brick Veneer
Exterior: Built-in Barbecue
Fireplace: Living Room, Two Way Fireplace, Gas, Exterior Fireplace
Flooring: Tile
Horse Features: See Remarks
Interior: Full Bth Master Bdrm, Separate Shwr & Tub, Double Vanity, Eat-in Kitchen, Breakfast Bar, Pantry, Kitchen Island, Walk-in Pantry, Quartz Countertops, High Speed Internet, Vaulted Ceiling(s), No Interior Steps
Laundry: Washer Hookup, Inside
Parking: RV Access/Parking, Extended Length Garage, Garage Door Opener, Circular Driveway
Property Sub Type: Single Family Residence
Sewer: Septic-In & Connected
Special View Info: Mountain(s), Desert
Water: Pvt Water Company
Local Schools
High School: Apache Junction High School
Middle School: Cactus Canyon Junior High
Elementary School: Desert Vista Elementary School
School District: Apache Junction Unified District
Listed By / Shown By
Listed By
Agency Name: My Home Group Real Estate
Agency Phone: 480-685-2760
Shown By
Agent Name: Lisa Shevy
Agent Phone: (480) 309-4259
Agency Title: Arizona Best Real Estate

Estimate Your Payment
Estimated Payment
$ 2,615.80 per month $1,889.51 Principal & Interest $478.67 Property Tax $247.63 Homeowner's Insurance
529 S Val Vista Road | MLS# 7042897
This single family home located at 529 S Val Vista Road, Apache Junction, AZ 85119 is currently listed for sale with an asking price of $849,000. This property was built in 2006 and has 5 bedrooms with 2781 sq. ft. S Val Vista Road is located in the COM @ SW COR OF THE NW SE SW OF SEC 24-1N-8E TH N- subdivision within the Apache Junction Unified District school district. Search COM @ SW COR OF THE NW SE SW OF SEC 24-1N-8E TH N- real estate on lshevy.arizonabest.com today.