
BEDS4
BATHS4
MLS#7090460
STATUSActive
PROPERTY TYPEResidential - Single Family
SUBDIVISIONMarbella at Valencia
SCHOOLChandler Unified District #80
Property Description
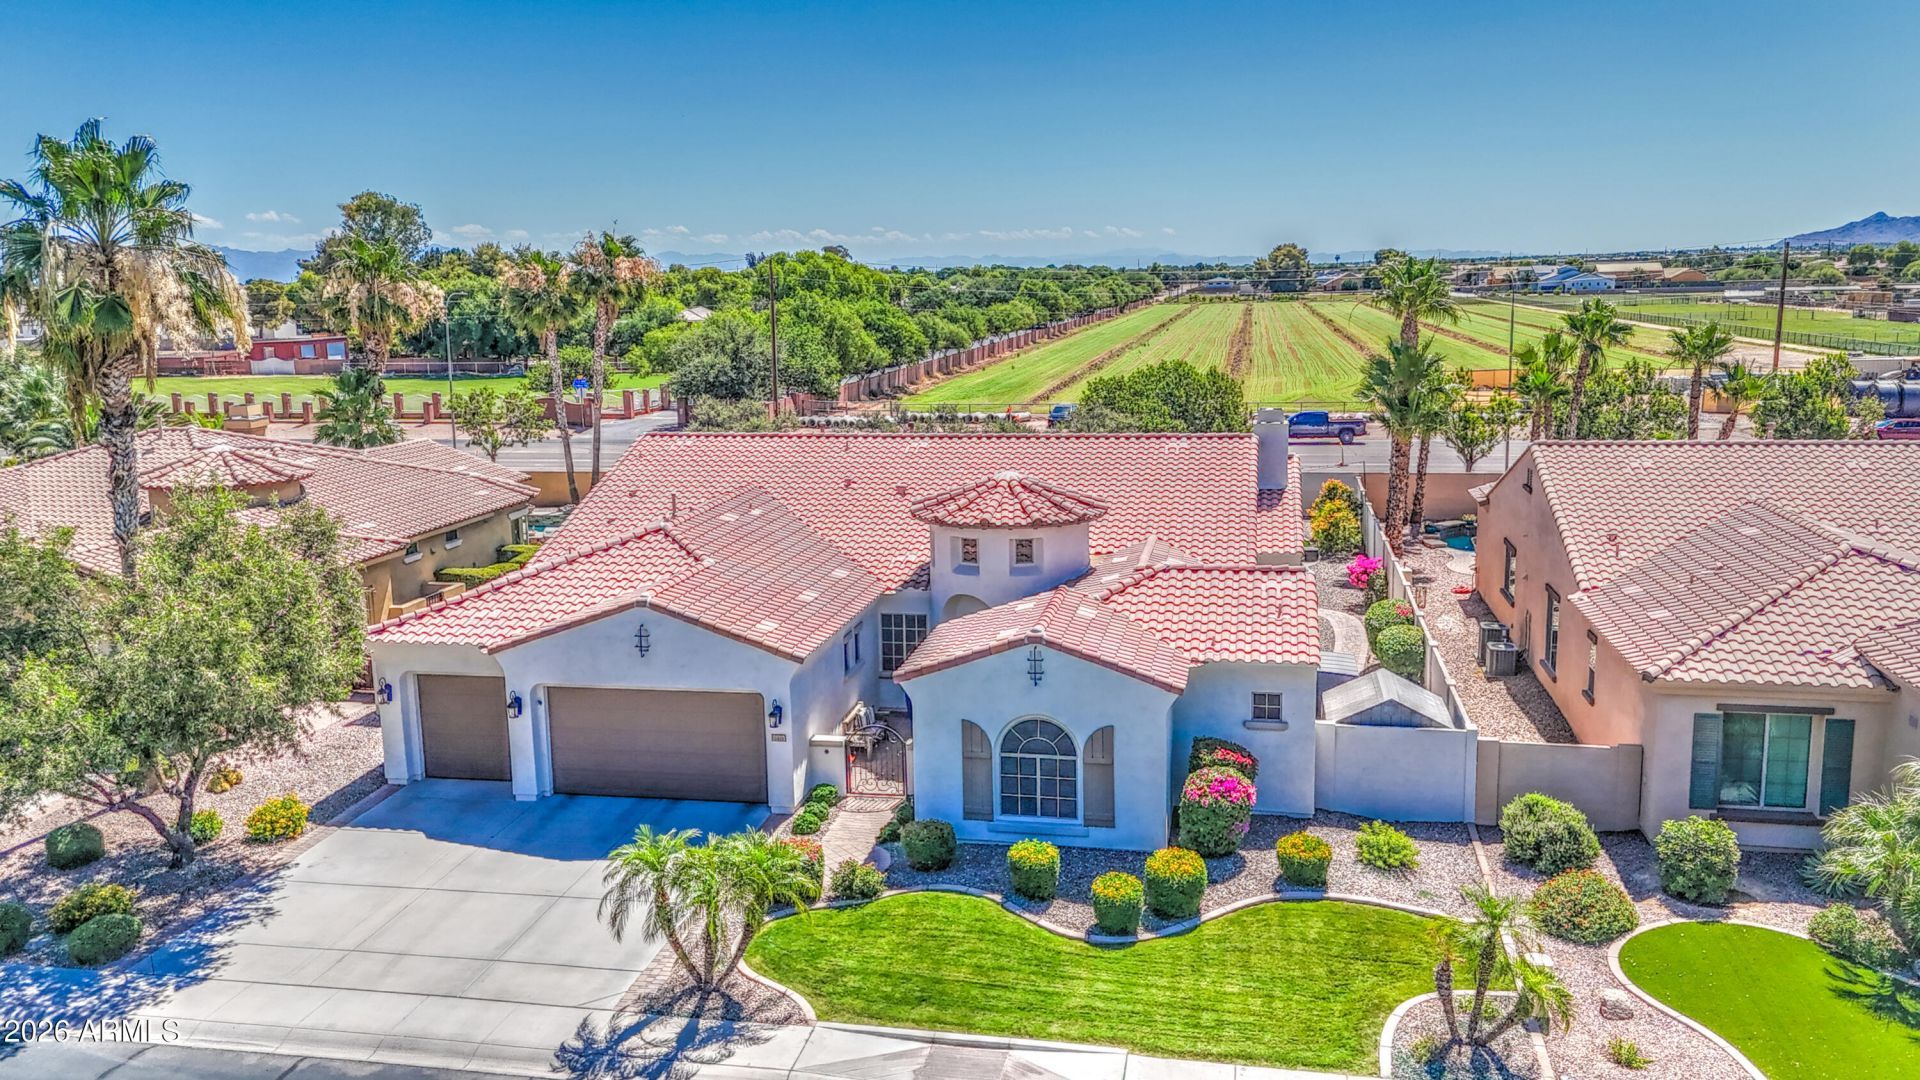
Stunning luxury home in Valencias premier single-level community by award-winning builder TW Lewis. Soaring ceilings, stone gas fireplace, custom built-ins, and abundant natural light anchor the great room. Gourmet kitchen with upgraded custom cabinetry, granite countertops, and an oversized island overlooks a backyard with San Tan Mountain views. New saltwater pool and oversized spa, multiple waterfalls, custom gas fire feature, and travertine decking create the perfect retreat. The primary suite offers a spa-inspired bath with walk-in shower, soaking tub, dual vanities, and walk-in closets. A secondary ensuite is ideal for guests or home office; additional bedrooms share a private Jack and Jill bath. Updated interior/exterior paint. Near top-rated schools in a premier Chandler location.
Property Features
Property Type: Residential - Single Family
Cooling: Ceiling Fan(s), Central Air
Fenced: Yes
Fireplaces: 1
Garage: 3
Heating: Natural Gas
Home Style: Spanish
Lot Size: 0.28 Acres
Roof Type: Tile
Stories: 1.0
Taxes: $5,198
Year Built: 2010
Feature Descriptions
Assoc. Fee Includes: Maintenance Grounds, Street Maint
Community Features: Lake, Gated, Playground, Biking/Walking Path
Exterior: Wood Frame, Painted, Stucco
Fee HOA: 235/Monthly
Fireplace: Family Room, Gas
Flooring: Carpet, Tile
HOA Y/N: Yes
Interior: Full Bth Master Bdrm, Separate Shwr & Tub, Double Vanity, Eat-in Kitchen, Breakfast Bar, Kitchen Island, Walk-in Pantry, Granite Counters, High Speed Internet, 9+ Flat Ceilings
Laundry: Washer Hookup, Inside
Parking: Garage Door Opener, Attached Garage
Pool: Outdoor
Property Sub Type: Single Family Residence
Sewer: Public Sewer
Spa: Yes
Spa: Private
Special View Info: Mountain(s)
Swimming Pool: Yes
Water: Public
Local Schools
High School: Basha High School
Middle School: Willie & Coy Payne Jr. High
Elementary School: John & Carol Carlson Elementary
School District: Chandler Unified District #80
Listed By / Shown By
Listed By
Agency Name: West USA Realty
Agency Phone: 480-820-3333
Shown By
Agent Name: Lisa Shevy
Agent Phone: (480) 309-4259
Agency Title: Arizona Best Real Estate

Estimate Your Payment
Estimated Payment
$ 3,025.92 per month $2,292.33 Principal & Interest $433.17 Property Tax $300.42 Homeowner's Insurance
5411 S Big Horn Place | MLS# 7090460
This single family home located at 5411 S Big Horn Place, Chandler, AZ 85249 is currently listed for sale with an asking price of $1,030,000. This property was built in 2010 and has 4 bedrooms. S Big Horn Place is located in the Marbella at Valencia subdivision within the Chandler Unified District #80 school district. Search Marbella At Valencia real estate on lshevy.arizonabest.com today.