
BEDS4
BATHS2
MLS#7086179
STATUSActive
PROPERTY TYPEResidential - Single Family
SUBDIVISIONARABIAN VIEWS 2 LOT 165-273 TR A
SCHOOLParadise Valley Unified District
Property Description
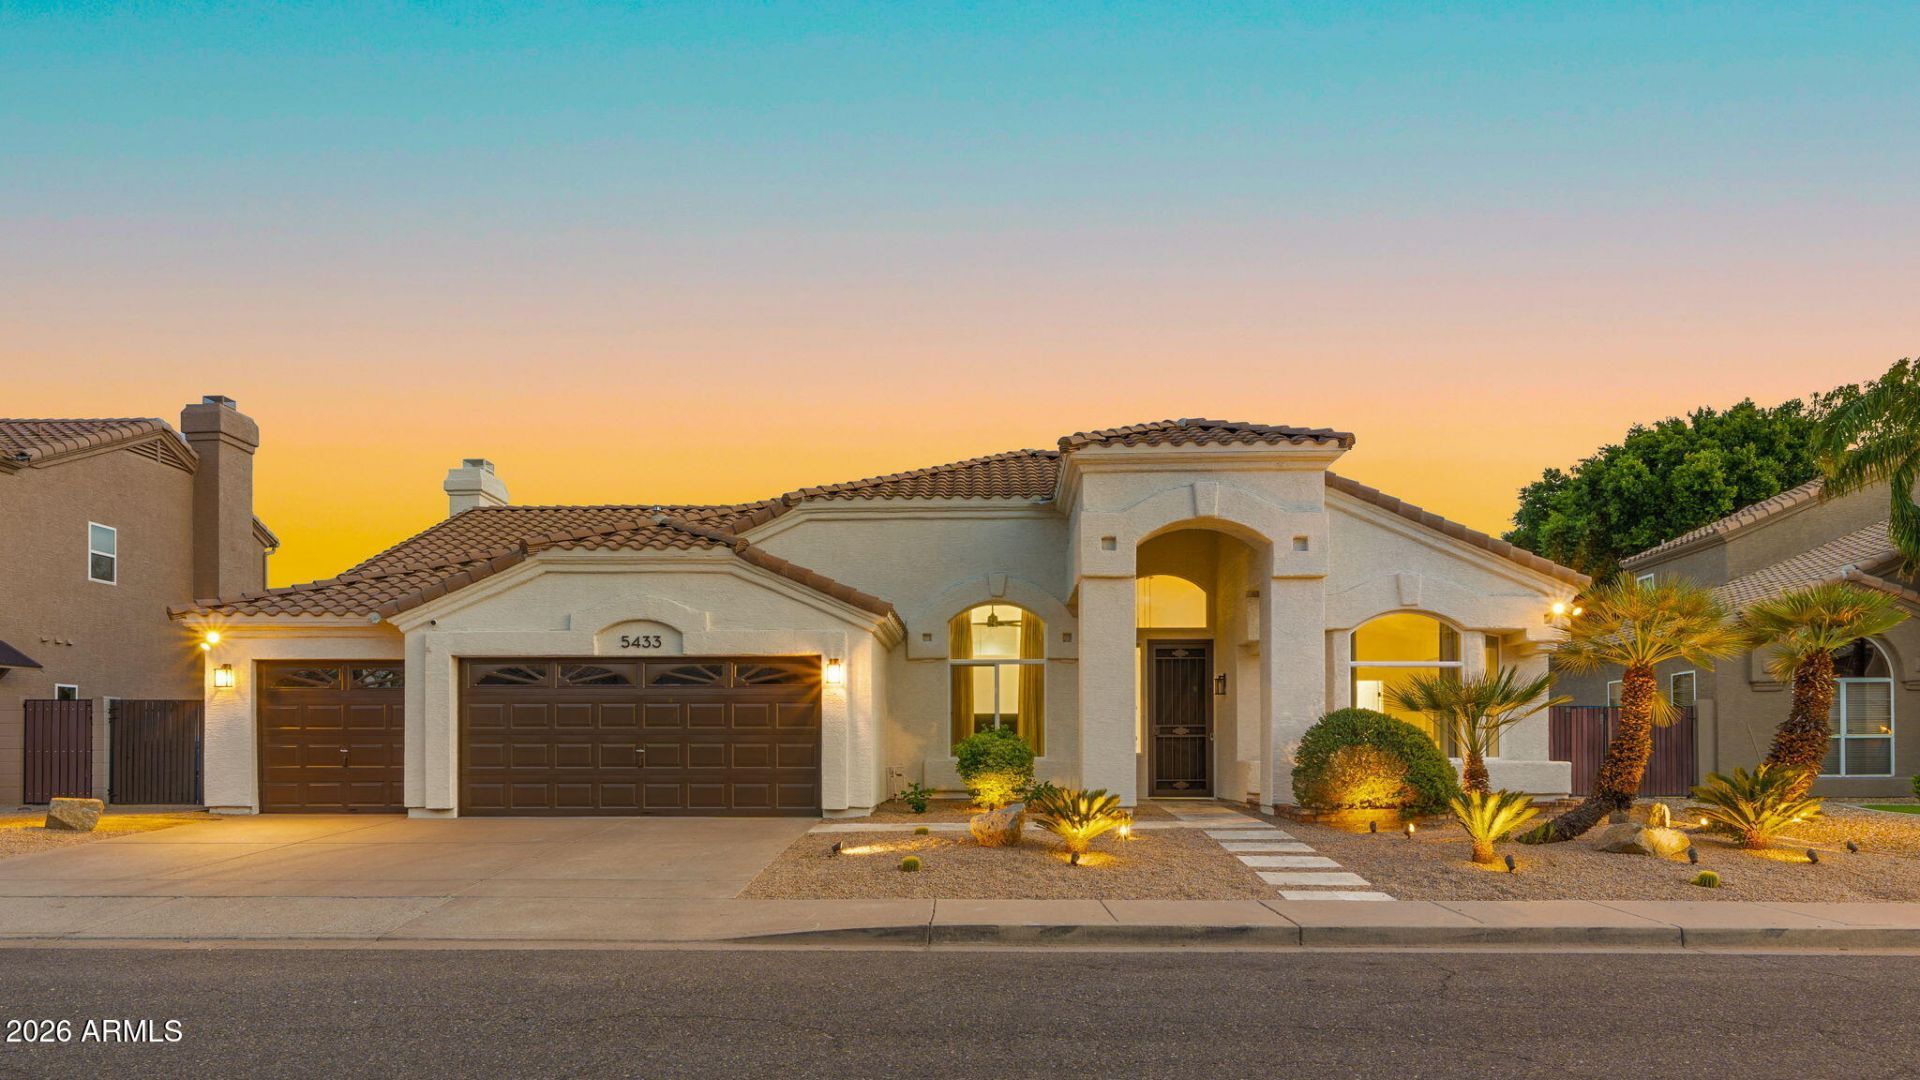
Fully remodeled with intentional spaces and stature. The grandiose kitchen anchors the home with generous proportions, a gas wolf range, center island opening to great room and dining. This room is bathed in naturally light with inescapable views of the gorgeous backyard. Large format porcelain title throughout adds to the luxurious cohesive feel. Stepping into the primary suite brings a feeling of satisfaction and openness. More backyard views and natural light. Highlights - travertine stone pavers and turf landscape, folding glass patio door leading too pergola, modern design heated pool from 2019, smooth textured walls and new baseboards throughout. Large primary suite with walk-in closet. All boxes are checked. VA ASSUMABLE LOAN
Property Features
Property Type: Residential - Single Family
Cooling: Ceiling Fan(s), Central Air, Programmable Thmstat
Fenced: Yes
Garage: 3 car attached
Heating: Natural Gas
Lot Size: 0.28 Acres
Roof Type: Tile
Stories: 1.0
Taxes: $4,307
Year Built: 1992
Feature Descriptions
Assoc. Fee Includes: Maintenance Grounds
Days on Site: 8
Exterior: Wood Frame, Painted, Stucco
Exterior: Storage, Misting System
Fee HOA: 225/Annually
Flooring: Tile
HOA Y/N: Yes
Interior: Full Bth Master Bdrm, Separate Shwr & Tub, Double Vanity, Eat-in Kitchen, Breakfast Bar, Pantry, Kitchen Island, Quartz Countertops, High Speed Internet, Vaulted Ceiling(s), 9+ Flat Ceilings
Laundry: Inside
Parking: RV Gated, Garage Door Opener, Attchd Gar Cabinets
Pool: Heated, Outdoor
Property Sub Type: Single Family Residence
Sewer: Public Sewer
Swimming Pool: Yes
Water: Public
Local Schools
High School: Horizon High School
Middle School: Sunrise Middle School
Elementary School: Copper Canyon Elementary School
School District: Paradise Valley Unified District
Listed By / Shown By
Listed By
Agency Name: Keller Williams Realty Sonoran Living
Agency Phone: 480-948-3338
Shown By
Agent Name: Lisa Shevy
Agent Phone: (480) 309-4259
Agency Title: Arizona Best Real Estate

Estimate Your Payment
Estimated Payment
$ 3,757.18 per month $3,004.51 Principal & Interest $358.92 Property Tax $393.75 Homeowner's Insurance
5433 E Hartford Avenue | MLS# 7086179
This single family home located at 5433 E Hartford Avenue, Scottsdale, AZ 85254 is currently listed for sale with an asking price of $1,350,000. This property was built in 1992 and has 4 bedrooms. E Hartford Avenue is located in the ARABIAN VIEWS 2 LOT 165-273 TR A subdivision within the Paradise Valley Unified District school district. Search ARABIAN VIEWS 2 LOT 165-273 TR A real estate on lshevy.arizonabest.com today.