
BEDS2
BATHS2
MLS#7076478
STATUSActive
PROPERTY TYPEResidential -
SUBDIVISIONTOSCANA VACATION SUITES CONDOMINIUM
SCHOOLParadise Valley Unified District
Property Description
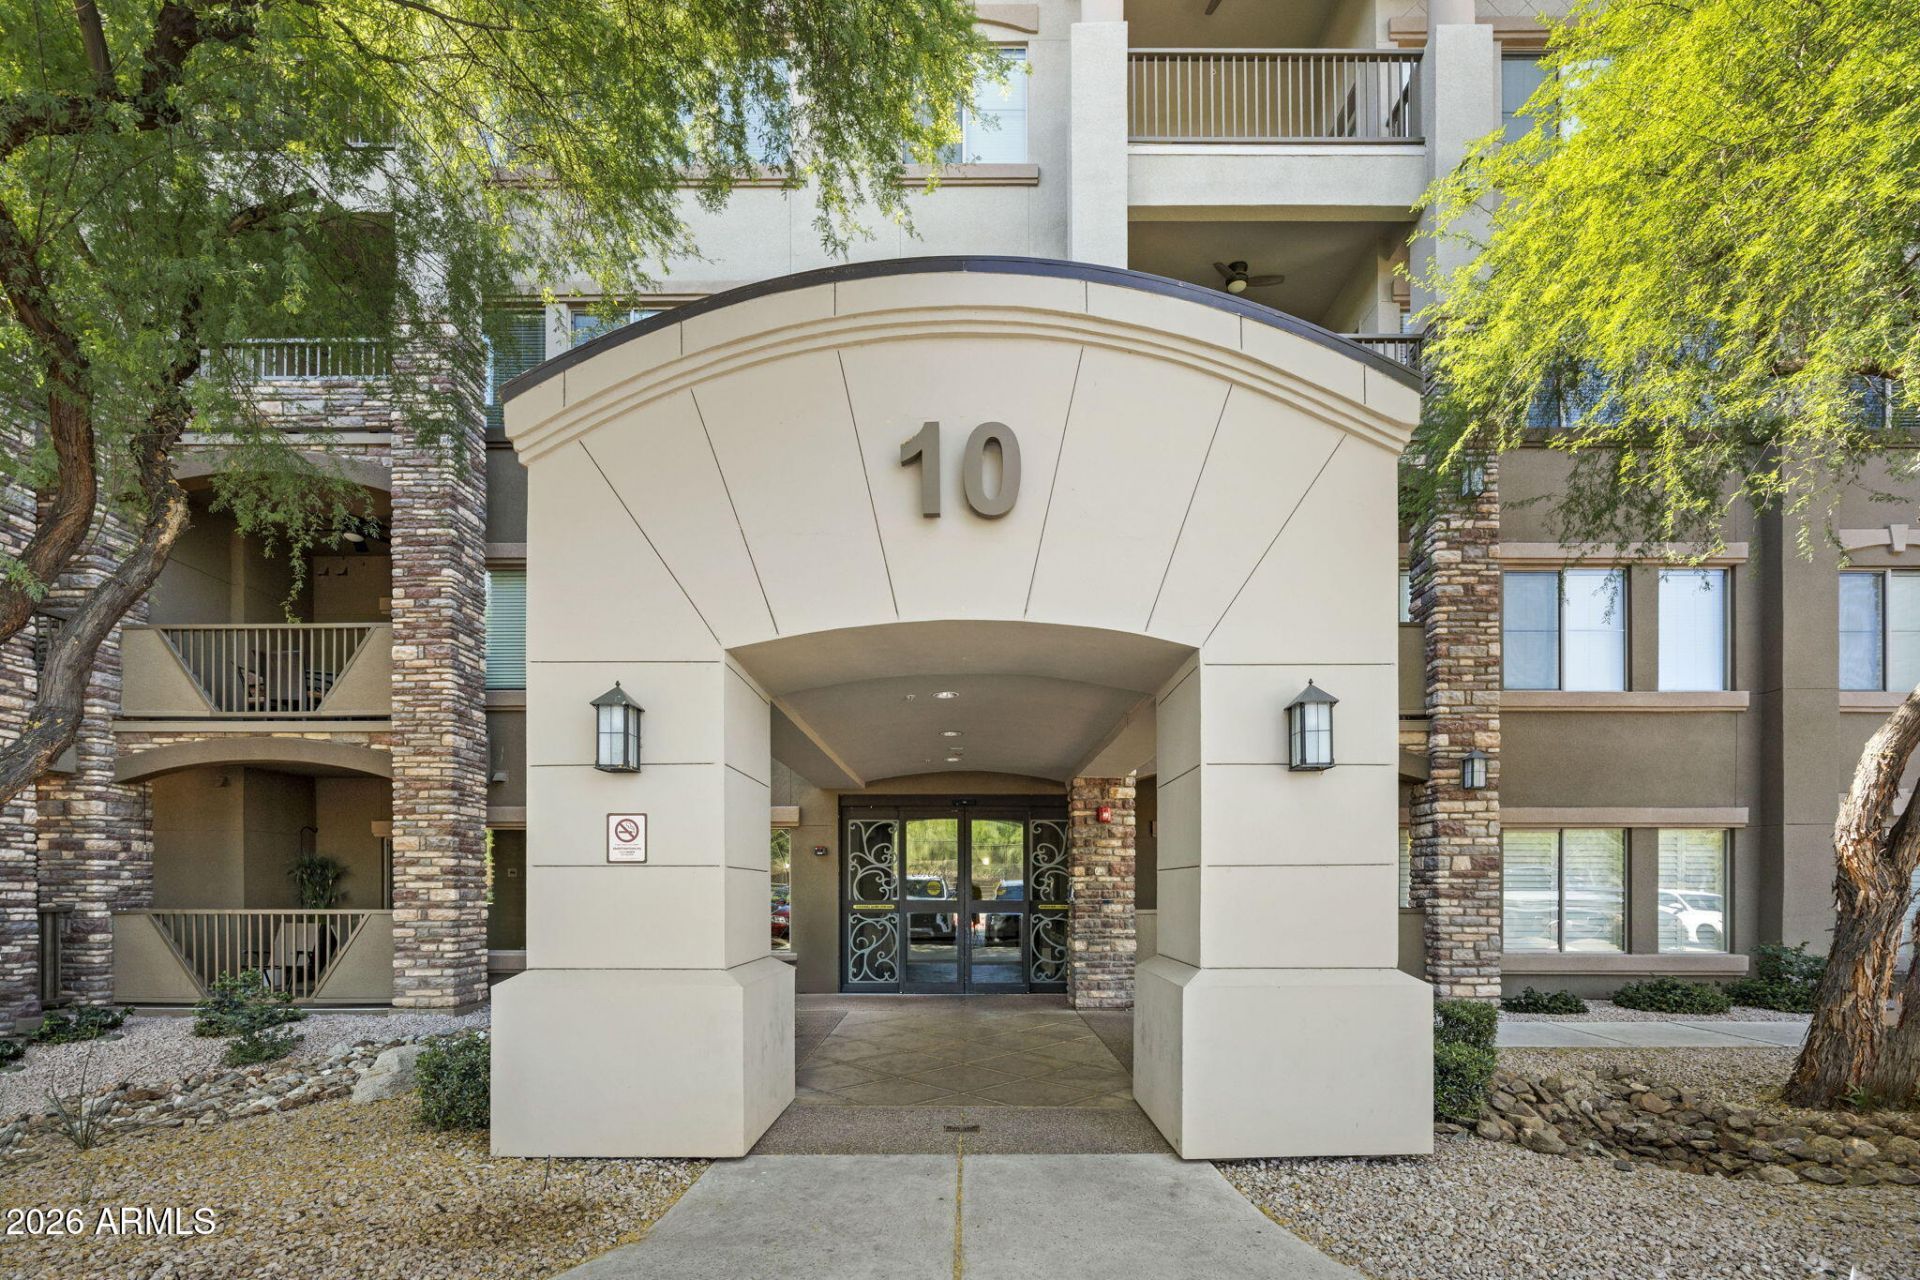
Perfectly positioned within walking distance to the vibrant shopping, dining, and entertainment of Desert Ridge and CityNorth, this beautifully appointed 2-bedroom, 2-bath condo with a versatile den offers the ideal blend of convenience and comfort Seller will carry with 250k down at 5% interest. Great income producing opportunity! The open-concept the home features a spacious great room, granite countertops, perfect for both everyday living and entertaining. The den provides flexibility for a home office, media room, or additional guest space. This residence includes two assigned garage parking spaces with additional storage. Located in desirable Building 10, the property allows short-term rentals with a 30-day minimum, presenting an excellent opportunity for both full-time living
Property Features
Property Type: Residential -
Cooling: Ceiling Fan(s), Central Air
Fenced: Yes
Garage: 2 car attached
Heating: Electric
Home Style: Contemporary
Lot Size: 0.04 Acres
Roof Type: Built-Up
Stories: 1.0
Taxes: $3,193
Year Built: 2014
Feature Descriptions
Assoc. Fee Includes: Maintenance Exterior, Roof Repair, Roof Replacement, Insurance, Water, Sewer, Trash, Pest Control, Gas, Front Yard Maint, Maintenance Grounds, Street Maint, Other (See Remarks)
Community Features: Guarded Entry, Community Spa, Community Spa Htd, Gated, Near Bus Stop, Tennis Court(s), Clubhouse, Community Media Room, Fitness Center, Pickleball
Days on Site: 33
Exterior: Block, Wood Frame, Painted, Stucco, Stone
Exterior: Storage, Private Street(s)
Fee HOA: 590/Monthly
Fee HOA 2: 300/Semi-Annually
Flooring: Carpet, Tile
Furnished: Yes
HOA Y/N: Yes
Interior: Full Bth Master Bdrm, Separate Shwr & Tub, Double Vanity, Eat-in Kitchen, Breakfast Bar, Pantry, Granite Counters, High Speed Internet, 9+ Flat Ceilings, Elevator, No Interior Steps, Furnished(See Rmrks)
Laundry: Inside
Parking: Assigned Parking, Garage Door Opener, Attchd Gar Cabinets, Gated, Permit Required, Shared Driveway
Property Sub Type: Apartment
Sewer: Public Sewer
Spa: Yes
Spa: Heated
Special View Info: Mountain(s)
Water: Public
Local Schools
High School: Pinnacle High School
Middle School: Explorer Middle School
Elementary School: Desert Trails Elementary School
School District: Paradise Valley Unified District
Listed By / Shown By
Listed By
Agency Name: West USA Realty
Agency Phone: 480-948-5554
Shown By
Agent Name: Lisa Shevy
Agent Phone: (480) 309-4259
Agency Title: Arizona Best Real Estate

Estimate Your Payment
Estimated Payment
$ 1,471.84 per month $1,066.05 Principal & Interest $266.08 Property Tax $139.71 Homeowner's Insurance
5450 E Deer Valley Drive, Unit 1193 | MLS# 7076478
This home located at 5450 E Deer Valley Drive, Unit 1193, Phoenix, AZ 85054 is currently listed for sale with an asking price of $479,000. This property was built in 2014 and has 2 bedrooms. E Deer Valley Drive, Unit 1193 is located in the TOSCANA VACATION SUITES CONDOMINIUM subdivision within the Paradise Valley Unified District school district. Search TOSCANA VACATION SUITES CONDOMINIUM real estate on lshevy.arizonabest.com today.