
BEDS4
BATHS3
MLS#7071587
STATUSActive
PROPERTY TYPEResidential - Single Family
SUBDIVISIONNORTHWOOD GLEN LOT 1-178
SCHOOLDeer Valley Unified District
Property Description
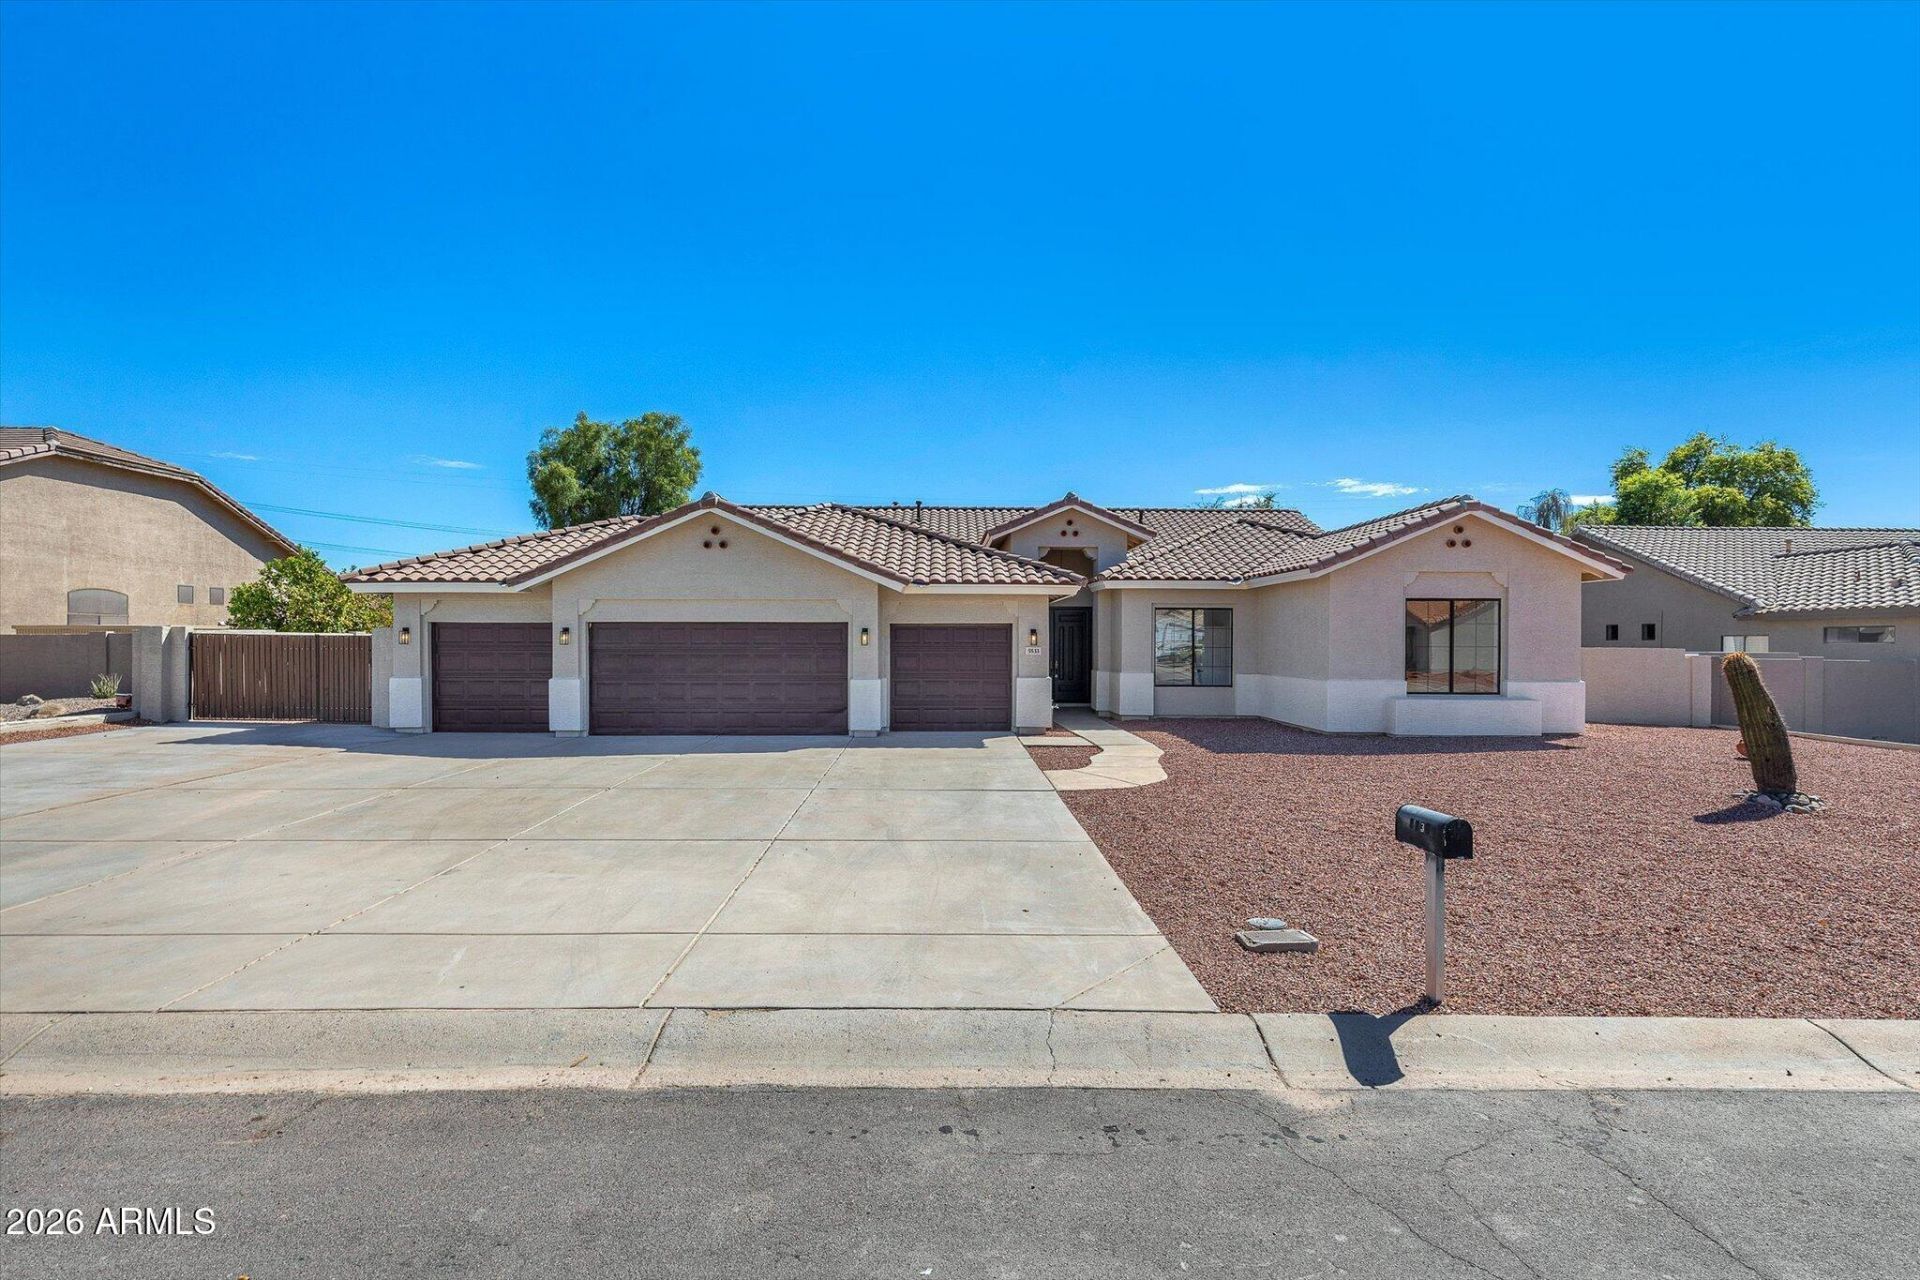
Welcome to your fully renovated home nestled in a desirable NO HOA North Glendale neighborhood. This fantastic home offers 4 bedrooms, 3 bathrooms, 4 car garage, RV Gate, massive lot, and a pool. Discover a no expenses spared thoughtfully renovated designer grade interior with NEW oak cabinets, flooring, quartz countertops, high-end appliances, tiled showers, doors, and much more! As you step inside, youll be greeted by the expansive open floor plan, complemented by a beautiful large kitchen creating an inviting atmosphere. Step outside to a delightful resort style backyard featuring a sparkling pool, natural grass, large covered patio, and beautiful mountain views making it perfect for entertaining! Dont miss the opportunity to make this delightful home yours, that checks every box!
Property Features
Property Type: Residential - Single Family
Cooling: Ceiling Fan(s), Central Air
Fenced: Yes
Fireplaces: 1
Garage: 4
Heating: Electric
Home Style: Ranch
Lot Size: 0.34 Acres
Roof Type: Tile
Stories: 1.0
Taxes: $3,883
Year Built: 1995
Feature Descriptions
Assoc. Fee Includes: No Fees
Days on Site: 29
Exterior: Wood Frame, Painted, Stucco
Fireplace: Insert
Flooring: Vinyl, Tile
Interior: Full Bth Master Bdrm, Double Vanity, 2 Master Baths, Eat-in Kitchen, Breakfast Bar, Kitchen Island, Quartz Countertops, High Speed Internet, Vaulted Ceiling(s), 9+ Flat Ceilings
Laundry: Inside
Parking: RV Gated, Direct Access, Attached Garage
Pool: Fenced, Play Pool
Property Sub Type: Single Family Residence
Sewer: Public Sewer
Special View Info: Mountain(s)
Swimming Pool: Yes
Water: Public
Local Schools
High School: Sandra Day O'Connor High School
Middle School: Hillcrest Middle School
Elementary School: Las Brisas Elementary School
School District: Deer Valley Unified District
Listed By / Shown By
Listed By
Agency Name: Fathom Realty Elite
Agency Phone: 480-576-9200
Shown By
Agent Name: Lisa Shevy
Agent Phone: (480) 309-4259
Agency Title: Arizona Best Real Estate

Estimate Your Payment
Estimated Payment
$ 2,337.12 per month $1,780.23 Principal & Interest $323.58 Property Tax $233.30 Homeowner's Insurance
5533 W West Wind Drive | MLS# 7071587
This single family home located at 5533 W West Wind Drive, Glendale, AZ 85310 is currently listed for sale with an asking price of $799,900. This property was built in 1995 and has 4 bedrooms. W West Wind Drive is located in the NORTHWOOD GLEN LOT 1-178 subdivision within the Deer Valley Unified District school district. Search NORTHWOOD GLEN LOT 1-178 real estate on lshevy.arizonabest.com today.