
BEDS2
BATHS2
SQUARE FEET1,281
MLS#7056775
STATUSPending
PROPERTY TYPEResidential - Single Family
SUBDIVISIONJasper 7
SCHOOLHumboldt Unified District
Property Description
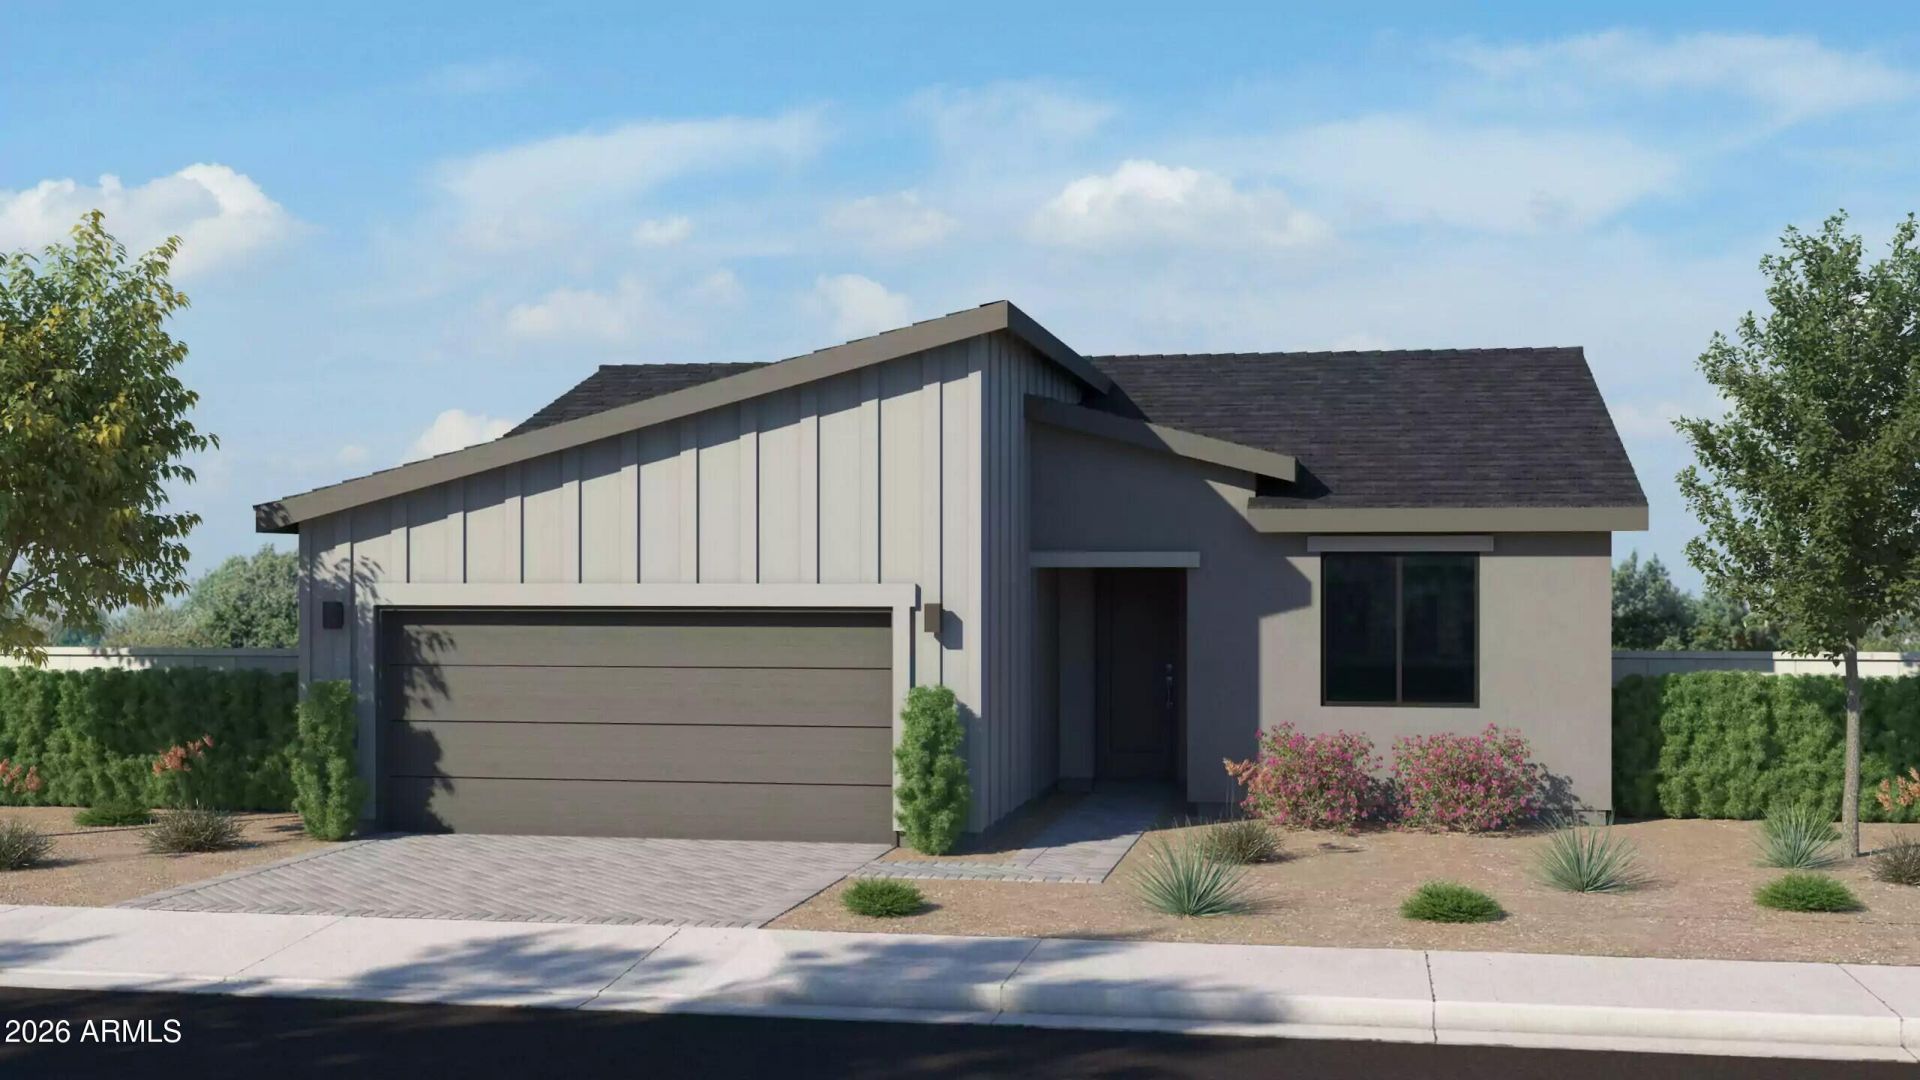
Plan 1281 is a charming single-level home with impressive curb appeal and a welcoming entrance. The kitchen seamlessly connects to the great room and dining area, showcasing a stylish center island and a generous walk-in pantry. The serene primary suite is separated from the secondary bedroom and includes a walk-in closet and a bathroom with double sinks. Covering 1,281 square feet and designed for optimal livability, it features a spacious laundry room and mudroom accessible upon entering from the garage. This home is ideal for first-time buyers or those looking to downsize, offering a perfect blend of comfort & convenience.
Property Features
Property Type: Residential - Single Family
Cooling: Central Air, ENERGY STAR Qualified Equipment
Fenced: Yes
Garage: 2
Heating: Forced Air
Home Style: Ranch
Lot Size: 0.13 Acres
Roof Type: Composition
Stories: 1.0
Year Built: 2027
Feature Descriptions
Assoc. Fee Includes: Trash, Maintenance Grounds
Community Features: Biking/Walking Path
Exterior: See Remarks, Stucco
Fee HOA: 181.76/Monthly
Flooring: Carpet, Tile
HOA Y/N: Yes
Interior: 3/4 Bath Master Bdrm, Pantry, Kitchen Island, Quartz Countertops
Laundry: Washer Hookup, Inside
Parking: Garage Door Opener, Direct Access, Attached Garage
Property Sub Type: Single Family Residence
Special View Info: Mountain(s)
Water: Public
Room Sizes
Living Room: 13 X 14 Level - First
Dining Room: 13 X 9 Level - First
Primary Bedroom: 14.5 X 13 Level - First
Bedroom 2: 13 X 11.5 Level - Second
Local Schools
Middle School: Glassford Hill Middle School
Elementary School: Granville Elementary School
School District: Humboldt Unified District
Listed By / Shown By
Listed By
Agency Name: Valley Peaks Realty
Agency Phone: 928-910
Shown By
Agent Name: Lisa Shevy
Agent Phone: (480) 309-4259
Agency Title: Arizona Best Real Estate

Estimate Your Payment
Estimated Payment
$ 1,223.21 per month $1,081.48 Principal & Interest $0.00 Property Tax (data not provided by mls) $141.73 Homeowner's Insurance
5912 E Dickens Lane | MLS# 7056775
This single family home located at 5912 E Dickens Lane, Prescott Valley, AZ 86315 is currently listed for sale with an asking price of $485,935. This property was built in 2027 and has 2 bedrooms with 1281 sq. ft. E Dickens Lane is located in the Jasper 7 subdivision within the Humboldt Unified District school district. Search Jasper 7 real estate on lshevy.arizonabest.com today.