
BEDS4
BATHS3
MLS#7090797
STATUSActive
PROPERTY TYPEResidential - Single Family
SUBDIVISIONCOPPERCREST
SCHOOLDeer Valley Unified District
Property Description
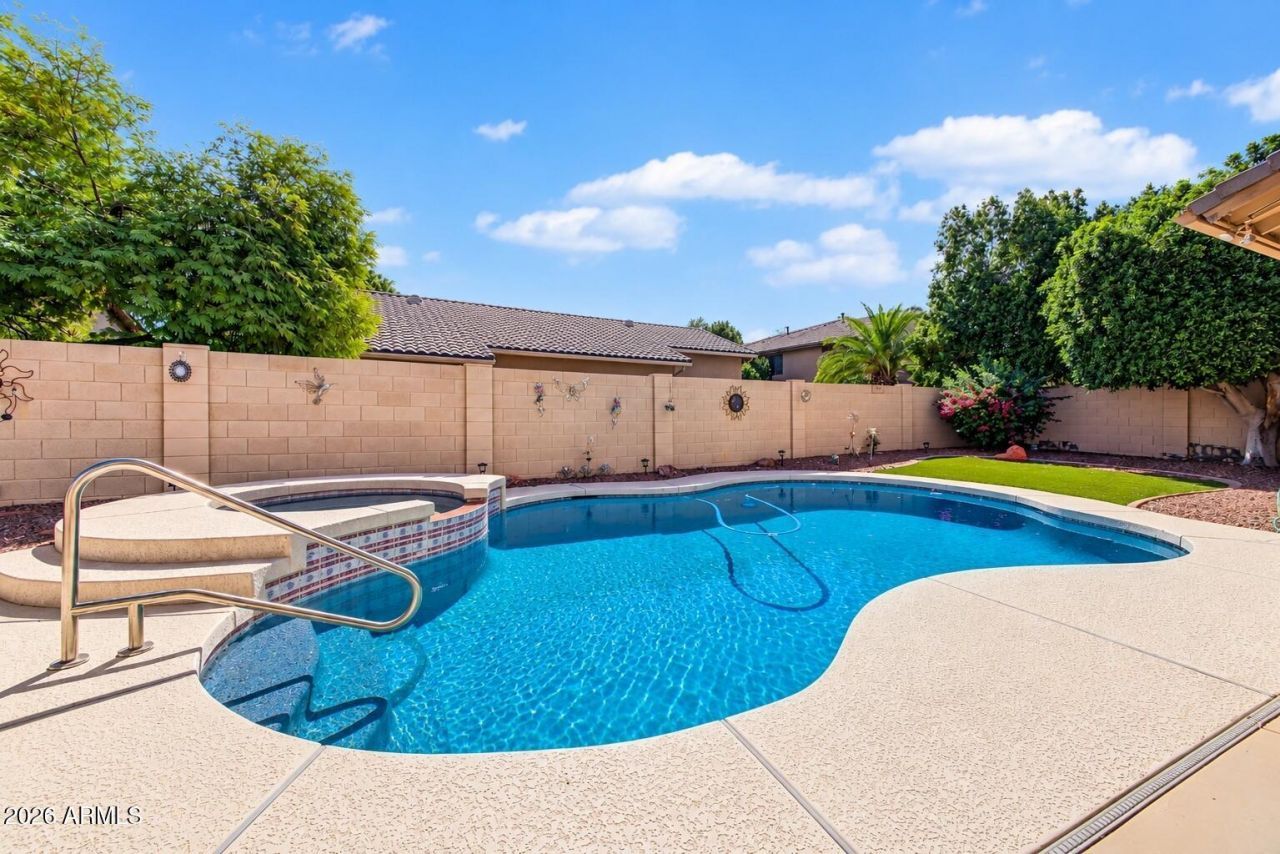
Spacious single-level home in Arrowhead offering pool & spa, 4 bedrooms, 3 baths, 2,745 sq ft and a 3-car garage with extensive built-in cabinetry. Roof replacement in 2021 and HVACs replaced in 2019. Surrounded by single level homes for privacy. The split primary suite features dual sinks, separate tub and shower, private toilet room and walk-in closet. Enjoy formal and casual dining, a generous family room with gas fireplace, and an island kitchen with pantry, built-in oven and cooktop. Two secondary bedrooms share a Jack-and-Jill bath, while the 4th bedroom, currently used as an office/den, features extensive built-in cabinetry. Step outside to a private backyard with synthetic grass, covered patio, play pool and heated spa. Located 2 minutes from Loop 101, restaurants, gyms, etc.
Property Features
Property Type: Residential - Single Family
Cooling: Ceiling Fan(s), Central Air, Programmable Thmstat
Fenced: Yes
Fireplaces: 1
Garage: 3 car attached
Heating: Natural Gas
Lot Size: 0.21 Acres
Roof Type: Tile
Stories: 1.0
Taxes: $3,279
Year Built: 1996
Feature Descriptions
Assoc. Fee Includes: Maintenance Grounds
Community Features: Lake, Near Bus Stop, Playground, Biking/Walking Path
Days on Site: 1
Exterior: Wood Frame, Painted, Stucco
Fee HOA: 468/Annually
Fireplace: Family Room, Gas
Flooring: Carpet, Tile
HOA Y/N: Yes
Interior: Full Bth Master Bdrm, Separate Shwr & Tub, Double Vanity, Eat-in Kitchen, Pantry, Kitchen Island, Non-laminate Counter, No Interior Steps
Laundry: Inside, Gas Dryer Hookup
Parking: Garage Door Opener, Attchd Gar Cabinets, Attached Garage
Pool: Play Pool, Outdoor
Property Sub Type: Single Family Residence
Sewer: Public Sewer, Sewer-In & Connected
Spa: Yes
Spa: Private, Heated
Swimming Pool: Yes
Utilities: Natural Gas Connected, Phone Available
Water: Public
Local Schools
High School: Deer Valley High School
Middle School: Highland Lakes School
Elementary School: Highland Lakes School
School District: Deer Valley Unified District
Listed By / Shown By
Listed By
Agency Name: Swallows & Associates Realty
Agency Phone: 623-780-8000
Shown By
Agent Name: Lisa Shevy
Agent Phone: (480) 309-4259
Agency Title: Arizona Best Real Estate

Estimate Your Payment
Estimated Payment
$ 1,972.38 per month $1,502.26 Principal & Interest $273.25 Property Tax $196.88 Homeowner's Insurance
6125 W Kimberly Way | MLS# 7090797
This single family home located at 6125 W Kimberly Way, Glendale, AZ 85308 is currently listed for sale with an asking price of $675,000. This property was built in 1996 and has 4 bedrooms. W Kimberly Way is located in the COPPERCREST subdivision within the Deer Valley Unified District school district. Search COPPERCREST real estate on lshevy.arizonabest.com today.