
BEDS4
BATHS3
MLS#7088795
STATUSUnder Contract-Backups
PROPERTY TYPEResidential - Single Family
SUBDIVISIONCOOPER COMMONS 3 PARCEL 11
SCHOOLChandler Unified District #80
Property Description
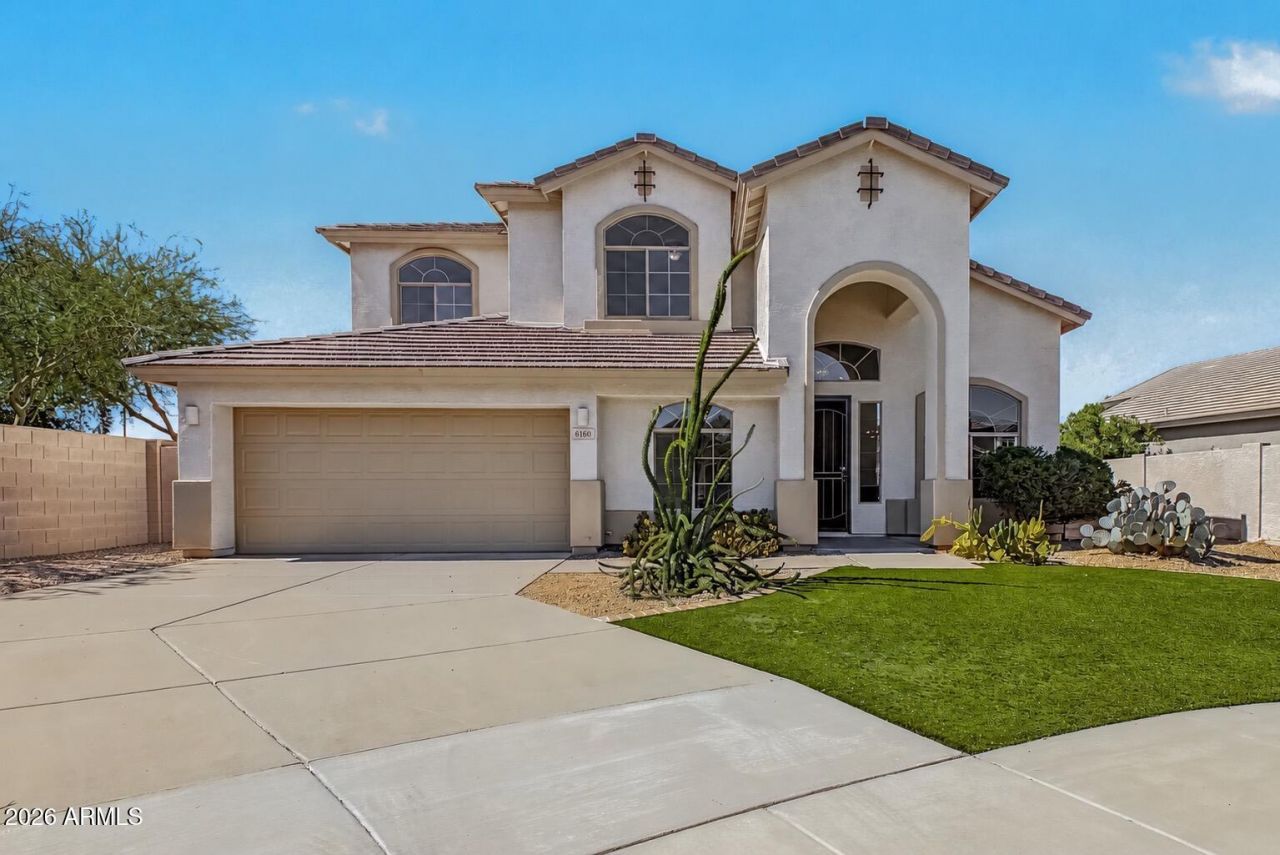
Tucked away on a quiet cul-de-sac, this spacious home is ready for its next chapter! Great curb appeal with NEW paint, the property welcomes you with low-maintenance landscaping, a 2-car garage,& an RV gate. Inside, vaulted ceilings & wood-look flooring create a bright living room, while the open great room is made for entertaining. Kitchen offers room for everyone to gather. Double doors open to a private den, perfect for a home office or study. The spacious downstairs primary suite includes backyard access, dual sinks, & large closet. Upstairs, are 3 addl bedrooms, a full bathroom, and a large loft offering plenty of flexible space. Located in a fantastic community near A+ rated schools, & 10 min from both Loop 202 & I-10! See walk through video & floorplans! Imagine enchanting evenings in the lovely backyard, featuring a full-length covered patio, stylish pavers, pristine artificial turf, and a sparkling blue pool for refreshing dips on hot summer days. Make this incredible gem yours now!
Property Features
Property Type: Residential - Single Family
Cooling: Ceiling Fan(s), Central Air
Fenced: Yes
Garage: 2
Heating: Natural Gas
Home Style: Contemporary
Lot Size: 0.18 Acres
Roof Type: Tile
Stories: 2.0
Taxes: $2,281
Year Built: 2001
Feature Descriptions
Assoc. Fee Includes: Maintenance Grounds
Community Features: Playground, Biking/Walking Path, Pickleball
Days on Site: 6
Exterior: Wood Frame, Painted, Stucco
Fee HOA: 130.5/Quarterly
Flooring: Carpet, Laminate, Tile
HOA Y/N: Yes
Interior: Full Bth Master Bdrm, Separate Shwr & Tub, Double Vanity, Breakfast Bar, Kitchen Island, Granite Counters, High Speed Internet, Master Downstairs, Vaulted Ceiling(s)
Laundry: Inside
Parking: Garage Door Opener, Direct Access, Attached Garage
Pool: Play Pool, Outdoor
Property Sub Type: Single Family Residence
Sewer: Public Sewer
Swimming Pool: Yes
Water: Public
Local Schools
High School: Basha High School
Middle School: Santan Junior High School
Elementary School: Jane D. Hull Elementary
School District: Chandler Unified District #80
Listed By / Shown By
Listed By
Agency Name: My Home Group Real Estate
Agency Phone: 480-685-2760
Shown By
Agent Name: Lisa Shevy
Agent Phone: (480) 309-4259
Agency Title: Arizona Best Real Estate

Estimate Your Payment
Estimated Payment
$ 1,738.18 per month $1,368.72 Principal & Interest $190.08 Property Tax $179.38 Homeowner's Insurance
6160 S Kimberlee Way | MLS# 7088795
This single family home located at 6160 S Kimberlee Way, Chandler, AZ 85249 is currently listed for sale with an asking price of $615,000. This property was built in 2001 and has 4 bedrooms. S Kimberlee Way is located in the COOPER COMMONS 3 PARCEL 11 subdivision within the Chandler Unified District #80 school district. Search COOPER COMMONS 3 PARCEL 11 real estate on lshevy.arizonabest.com today.