
BEDS2
BATHS2
MLS#7087863
STATUSActive
PROPERTY TYPEResidential - Single Family
SUBDIVISIONANTHEM AT MERRILL RANCH PHASE 1A UNIT 4
SCHOOLFlorence Unified School District
Property Description
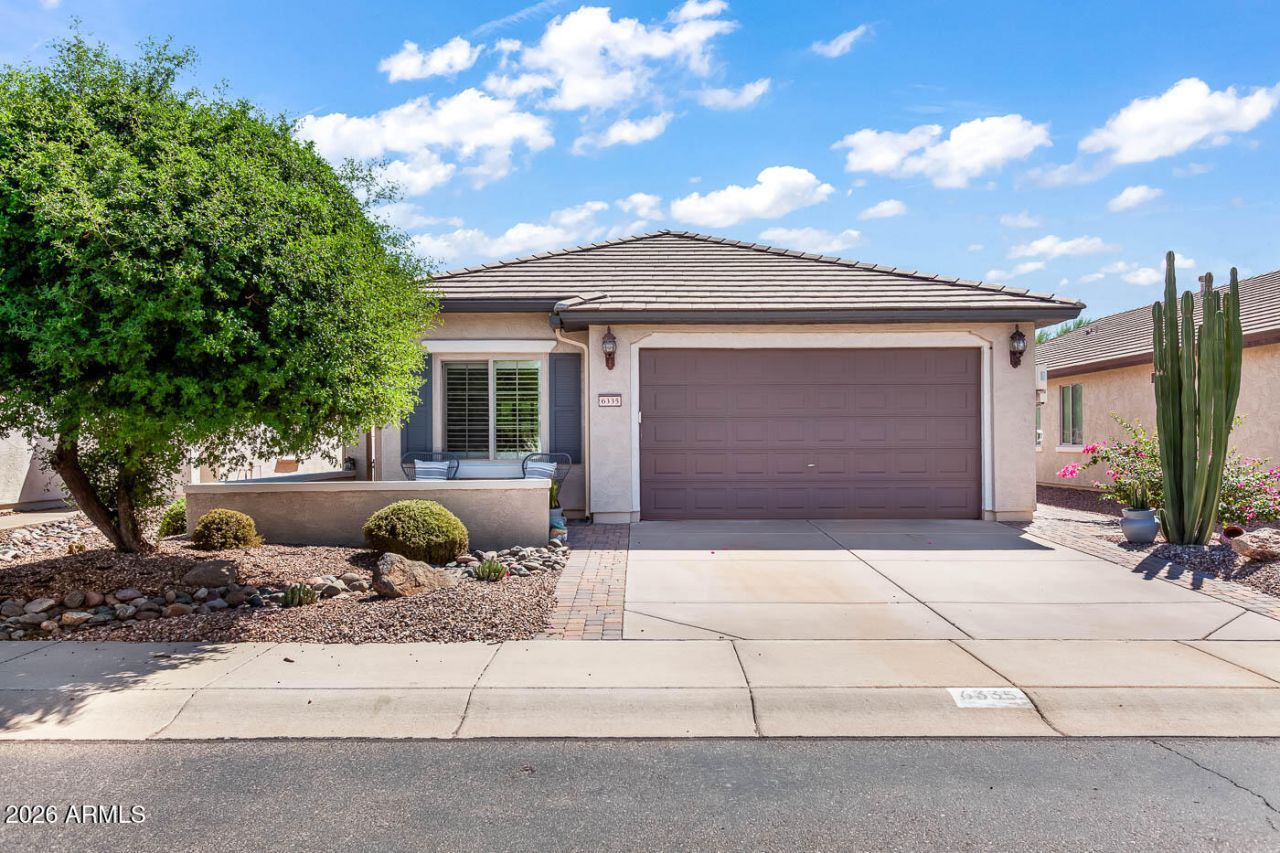
Sun City Anthem at Merrill Ranch Resort Style Living with this immaculate Jubilance model. Welcome to 6335 W Heritage where fresh updates and inviting spaces make it easy to feel at home starting with a N/S facing lot, European elevation, mature desert landscape and an extended paver patio for entertaining. As you enter your new home you will immediately notice the value with numerous upgrades, options and details that include granite counter tops, stainless appliances, white true staggered raised paneled cabinets w/crown molding, R/O system, water softener, ceiling fans, plantation shutters, laundry cabinets, new appliances in 2025, new flooring and fresh paint throughout The primary suite offers a bay window, very large walk-in closet, his/hers vanity and upgraded primary Shower. Garage has epoxy flooring and built in cabinets for tons of storage. Enjoy our Anthem Grille, The Poston Butte Golf Club, a learning center and all the festivities, activities and amenities such as pickleball, golf, and so many clubs to participate in such as hiking, beading, pottery, pool, and so many more a Sun City community has to offer. Come view this gorgeous property in person before its gone.
Property Features
Property Type: Residential - Single Family
Cooling: Ceiling Fan(s), Central Air, Programmable Thmstat, EN
Fenced: Yes
Garage: 2
Heating: Natural Gas, ENERGY STAR Qualified Equipment, Forced
Home Style: Ranch
Lot Size: 0.13 Acres
Roof Type: Tile
Stories: 1.0
Taxes: $1,771
Year Built: 2006
Feature Descriptions
Accessibility: Bath Grab Bars
Assoc. Fee Includes: Other (See Remarks)
Community Features: Community Spa, Community Spa Htd, Golf, Tennis Court(s), Biking/Walking Path, Clubhouse, Community Media Room, Fitness Center, Pickleball
Exterior: Wood Frame, Blown Cellulose, Painted, Stucco
Exterior: Screened in Patio(s), Private Yard
Fee HOA: 510/Quarterly
Fee HOA 2: 135/Quarterly
Flooring: Carpet, Tile
Furnished: Yes
HOA Y/N: Yes
Interior: 3/4 Bath Master Bdrm, Double Vanity, Eat-in Kitchen, Breakfast Bar, Pantry, Kitchen Island, Walk-in Pantry, Granite Counters, High Speed Internet, 9+ Flat Ceilings, No Interior Steps, Furnished(See Rmrks)
Laundry: Inside
Parking: Garage Door Opener, Direct Access, Attached Garage
Property Sub Type: Single Family Residence
Sewer: Private Sewer
Water: Pvt Water Company
Local Schools
High School: Florence High School
Middle School: Florence K-8
Elementary School: Florence K-8
School District: Florence Unified School District
Listed By / Shown By
Listed By
Agency Name: Realty ONE Group
Agency Phone: 480-726-2100
Shown By
Agent Name: Lisa Shevy
Agent Phone: (480) 309-4259
Agency Title: Arizona Best Real Estate

Estimate Your Payment
Estimated Payment
$ 978.27 per month $734.44 Principal & Interest $147.58 Property Tax $96.25 Homeowner's Insurance
6335 W Heritage Way | MLS# 7087863
This single family home located at 6335 W Heritage Way, Florence, AZ 85132 is currently listed for sale with an asking price of $330,000. This property was built in 2006 and has 2 bedrooms. W Heritage Way is located in the ANTHEM AT MERRILL RANCH PHASE 1A UNIT 4 subdivision within the Florence Unified School District school district. Search ANTHEM AT MERRILL RANCH PHASE 1A UNIT 4 real estate on lshevy.arizonabest.com today.