
BEDS3
BATHS2
MLS#7084719
STATUSActive
PROPERTY TYPEResidential - Single Family
SUBDIVISIONPORTAL PINE CREEK CANYON 4
SCHOOLPayson Unified District
Property Description
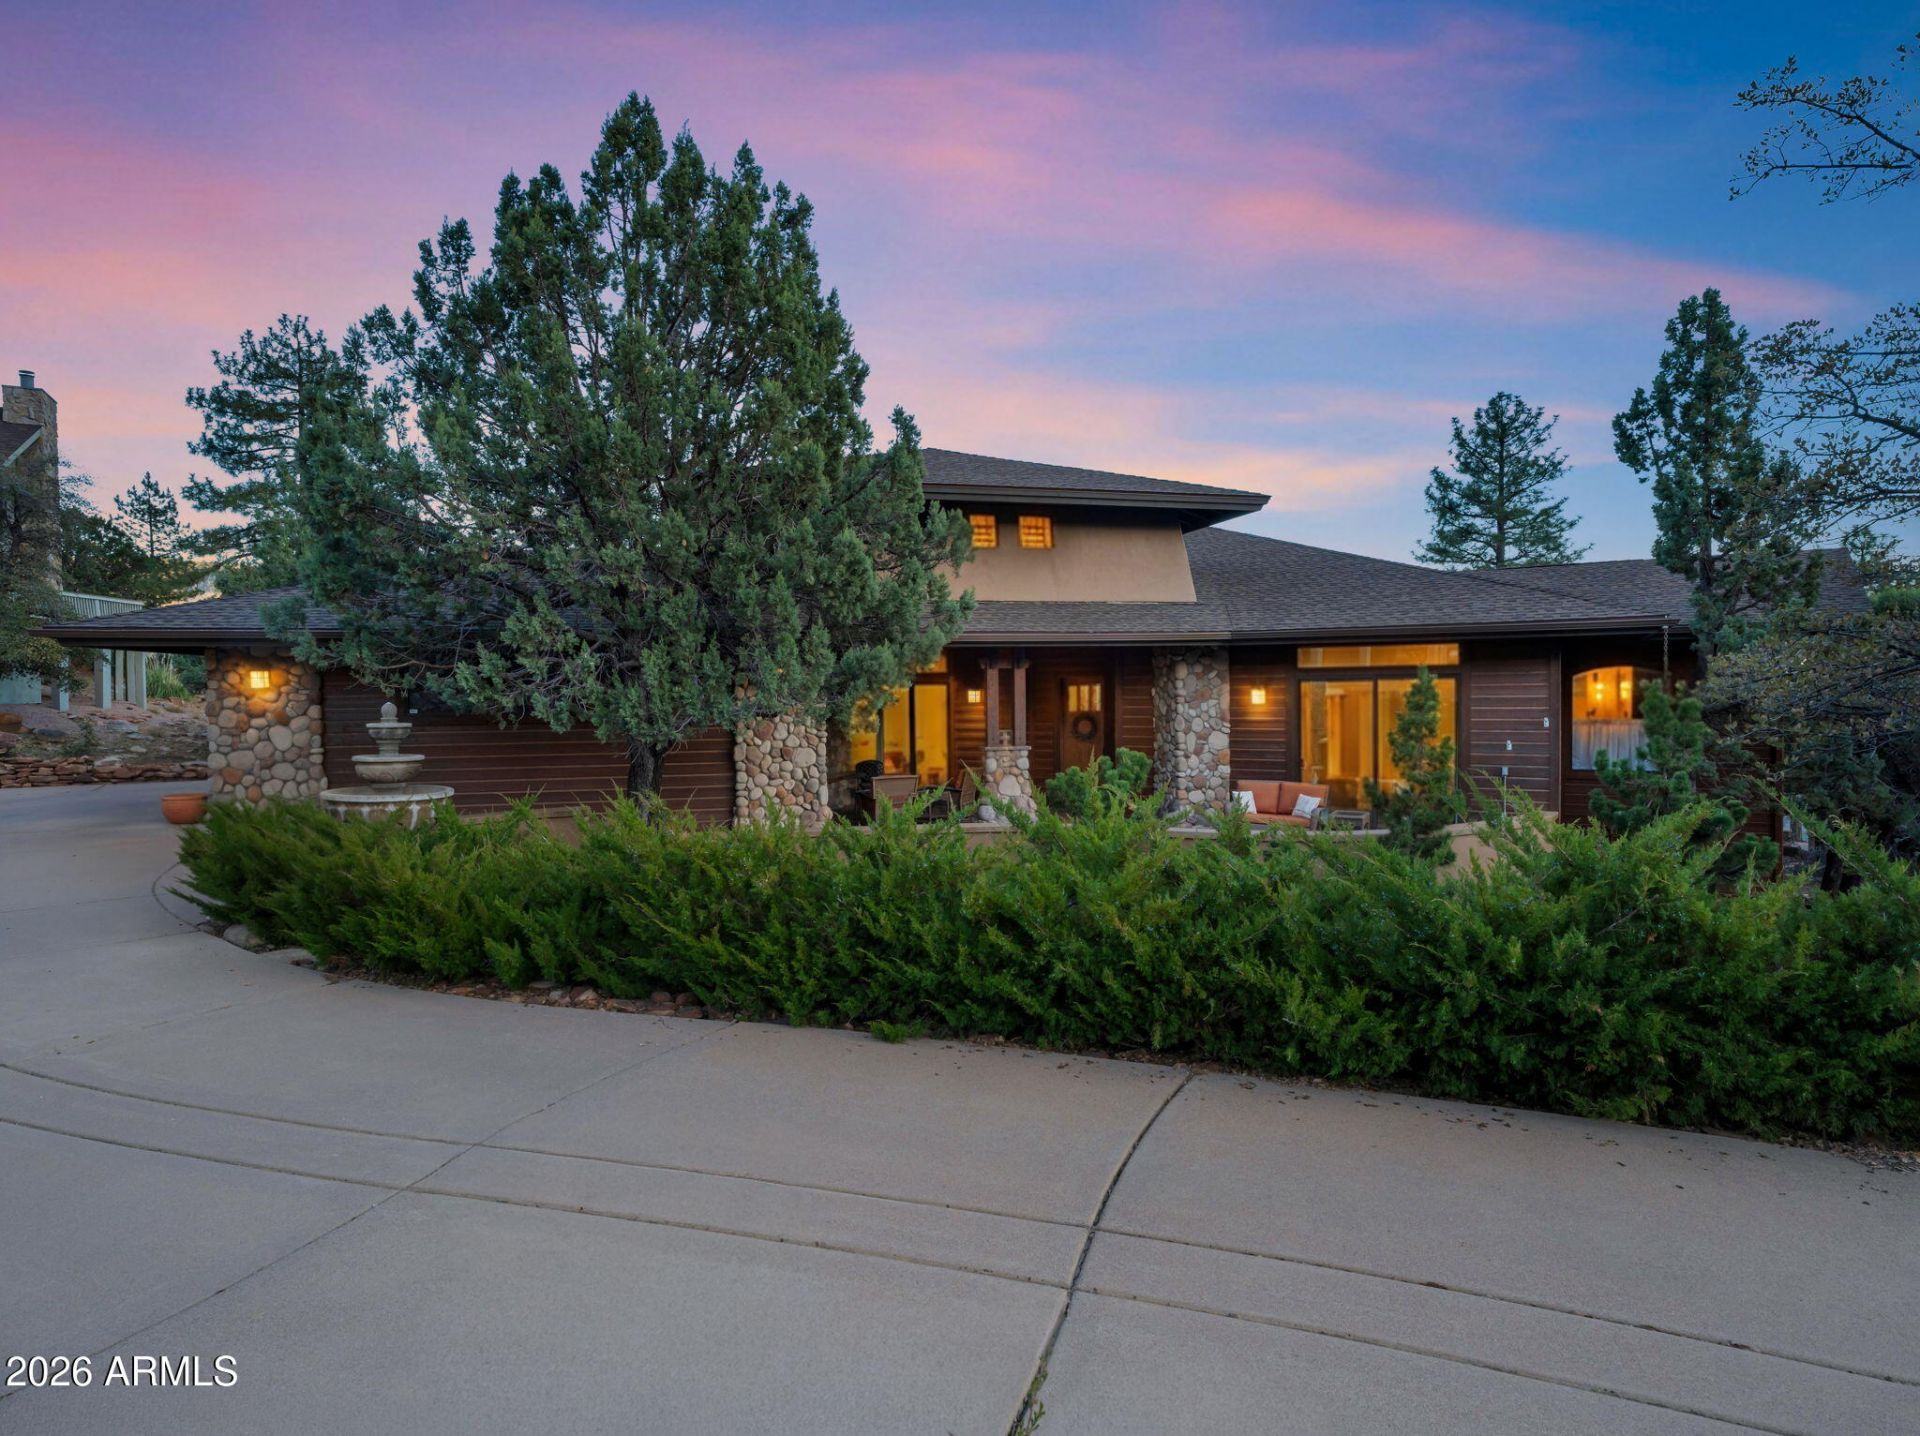
Custom built home in the sought after Portal IV community offering underground utilities, including piped propane, APS, and its own private water and sewer (Pine Creek Canyon DWID). This beautifully designed single level floor plan features a chefs kitchen with stainless steel appliances, gas range, expansive granite countertops, a large island, and generous storage with a walk in pantry/utility room. The light filled great room is highlighted by floor to ceiling glass sliders/windows that frame picturesque views on either side of a stunning rock fireplace. The spacious primary suite offers private access to the deck, while the spa-inspired ensuite includes a jetted soaking tub with its own fireplace and a large walk-in shower. Outdoor living is equally impressive, with multiple areas to relax and entertain, from the welcoming front entry with an outdoor fireplace and seating area to the expansive rear Trex deck. This home reflects true pride of ownership, with numerous thoughtful updates throughout. A detailed list of improvements is available.
Property Features
Property Type: Residential - Single Family
Cooling: Ceiling Fan(s), Central Air
Fireplaces: 2
Garage: 2
Heating: Propane, Forced Air
Home Style: Ranch
Lot Size: 0.32 Acres
Roof Type: Composition
Stories: 1.0
Taxes: $7,487
Year Built: 2002
Feature Descriptions
Assoc. Fee Includes: Other (See Remarks)
Community Features: Gated
Days on Site: 15
Exterior: Wood Frame, Painted, Wood Siding
Exterior: Other
Fee HOA: 1055/Annually
Fireplace: Gas
Flooring: Carpet, Tile, Wood
HOA Y/N: Yes
Interior: Full Bth Master Bdrm, Kitchen Island, Walk-in Pantry, Vaulted Ceiling(s)
Laundry: Inside
Parking: Garage Door Opener, Attached Garage
Property Sub Type: Single Family Residence
Sewer: Sewer-In & Connected
Special View Info: Mountain(s)
Utilities: Propane
Water: Pvt Water Company
Local Schools
High School: Payson High School
Middle School: Pine Strawberry Elementary School
Elementary School: Pine Strawberry Elementary School
School District: Payson Unified District
Listed By / Shown By
Listed By
Agency Name: Coldwell Banker Bishop Realty
Agency Phone: 928-476-3282
Shown By
Agent Name: Lisa Shevy
Agent Phone: (480) 309-4259
Agency Title: Arizona Best Real Estate

Estimate Your Payment
Estimated Payment
$ 2,685.53 per month $1,822.74 Principal & Interest $623.92 Property Tax $238.88 Homeowner's Insurance
6683 W Buffalo Run | MLS# 7084719
This single family home located at 6683 W Buffalo Run, Pine, AZ 85544 is currently listed for sale with an asking price of $819,000. This property was built in 2002 and has 3 bedrooms. W Buffalo Run is located in the PORTAL PINE CREEK CANYON 4 subdivision within the Payson Unified District school district. Search PORTAL PINE CREEK CANYON 4 real estate on lshevy.arizonabest.com today.