
BEDS3
BATHS3
MLS#7088375
STATUSActive
PROPERTY TYPEResidential - Single Family
SUBDIVISIONANTELOPE PARK PARCEL A
SCHOOLHumboldt Unified District
Property Description
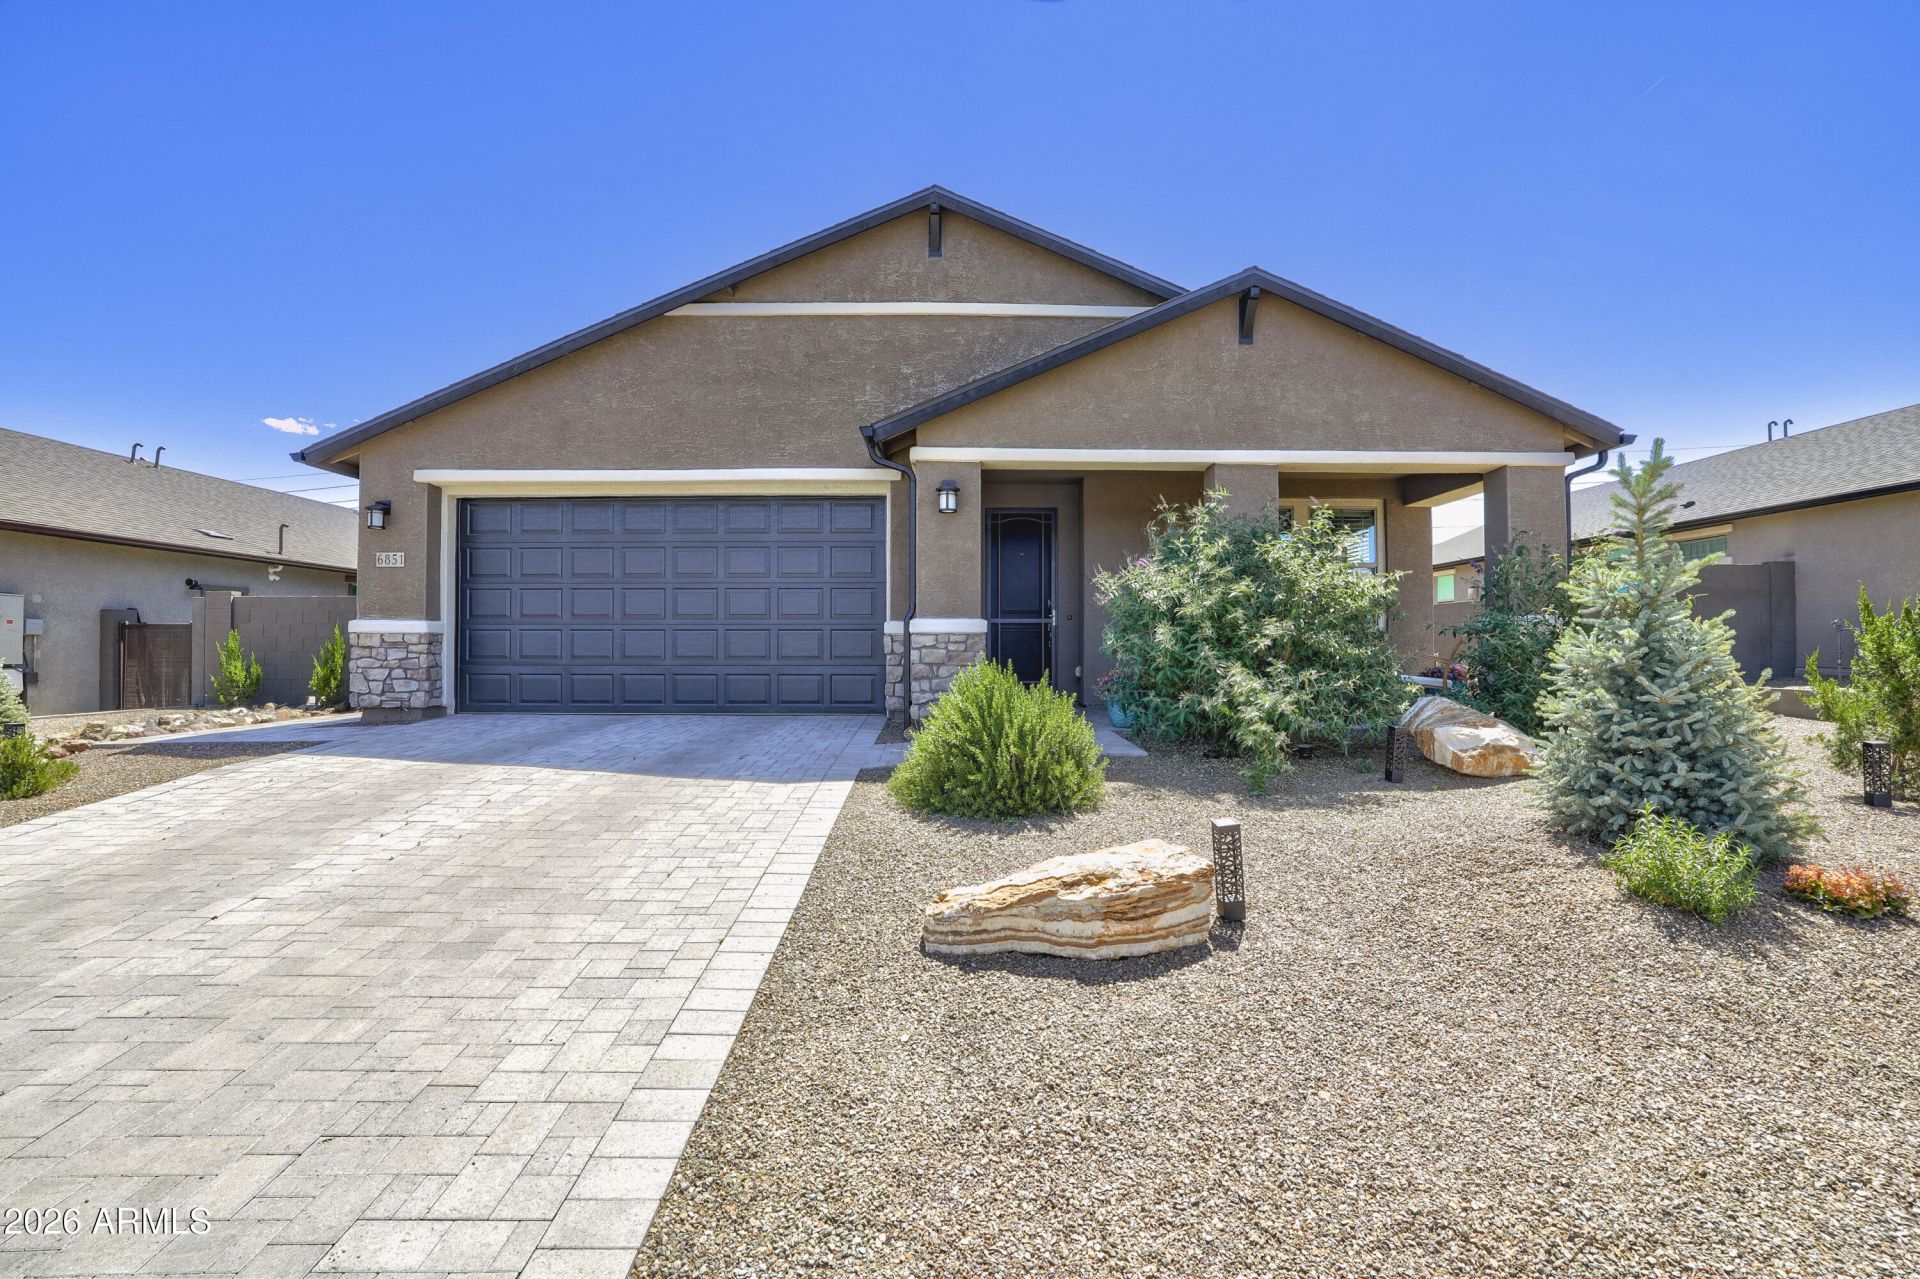
This beautifully designed home blends superior craftsmanship with modern finishes and sweeping mountain views, all set on an oversized lot backing to open space. Inside, the open concept layout showcases a spacious great room with a cozy fireplace, a chefs kitchen featuring granite countertops, stainless steel appliances, and an upgraded butlers pantry. The formal dining room offers the perfect setting for gatherings and entertainment. The primary suite is a serene retreat with a spa style bathroom, a generous walk in closet, and direct access to the covered patio. Outdoor living shines here -- relax beneath the extended patio while taking in the stunning Mingus Mountain views. The expansive backyard features plenty of turf, and low maintenance landscaping. An easy commute to the Valley.
Property Features
Property Type: Residential - Single Family
Cooling: Ceiling Fan(s), Central Air
Fenced: Yes
Fireplaces: 1
Garage: 2
Heating: Natural Gas, Forced Air
Home Style: Ranch
Lot Size: 0.24 Acres
Roof Type: Tile, Concrete
Stories: 1.0
Taxes: $2,680
Year Built: 2022
Feature Descriptions
Assoc. Fee Includes: No Fees
Days on Site: 6
Exterior: Wood Frame, Stucco, Stone
Exterior: Screened in Patio(s)
Fee HOA: 50/Monthly
Fireplace: Gas
Flooring: Carpet, Vinyl, Tile
HOA Y/N: Yes
Interior: 3/4 Bath Master Bdrm, Double Vanity, Breakfast Bar, Walk-in Pantry, Granite Counters, 9+ Flat Ceilings
Parking: Attached Garage
Property Sub Type: Single Family Residence
Sewer: Public Sewer
Special View Info: Mountain(s)
Utilities: Natural Gas Connected
Water: Public
Local Schools
High School: Bradshaw Mountain High School
Middle School: Bradshaw Mountain Middle School
Elementary School: Granville Elementary School
School District: Humboldt Unified District
Listed By / Shown By
Listed By
Agency Name: Better Homes and Gardens Real Estate BloomTree Realty
Agency Phone: 928-443-8800
Shown By
Agent Name: Lisa Shevy
Agent Phone: (480) 309-4259
Agency Title: Arizona Best Real Estate

Estimate Your Payment
Estimated Payment
$ 1,931.78 per month $1,510.49 Principal & Interest $223.33 Property Tax $197.95 Homeowner's Insurance
6851 N Killdeer Trail | MLS# 7088375
This single family home located at 6851 N Killdeer Trail, Prescott Valley, AZ 86315 is currently listed for sale with an asking price of $678,700. This property was built in 2022 and has 3 bedrooms. N Killdeer Trail is located in the ANTELOPE PARK PARCEL A subdivision within the Humboldt Unified District school district. Search ANTELOPE PARK PARCEL A real estate on lshevy.arizonabest.com today.