
BEDS3
BATHS2
MLS#7069175
STATUSActive
PROPERTY TYPEResidential - Single Family
SUBDIVISIONGREENBRIER EAST UNIT 10 VILLAS
SCHOOLParadise Valley Unified District
Property Description
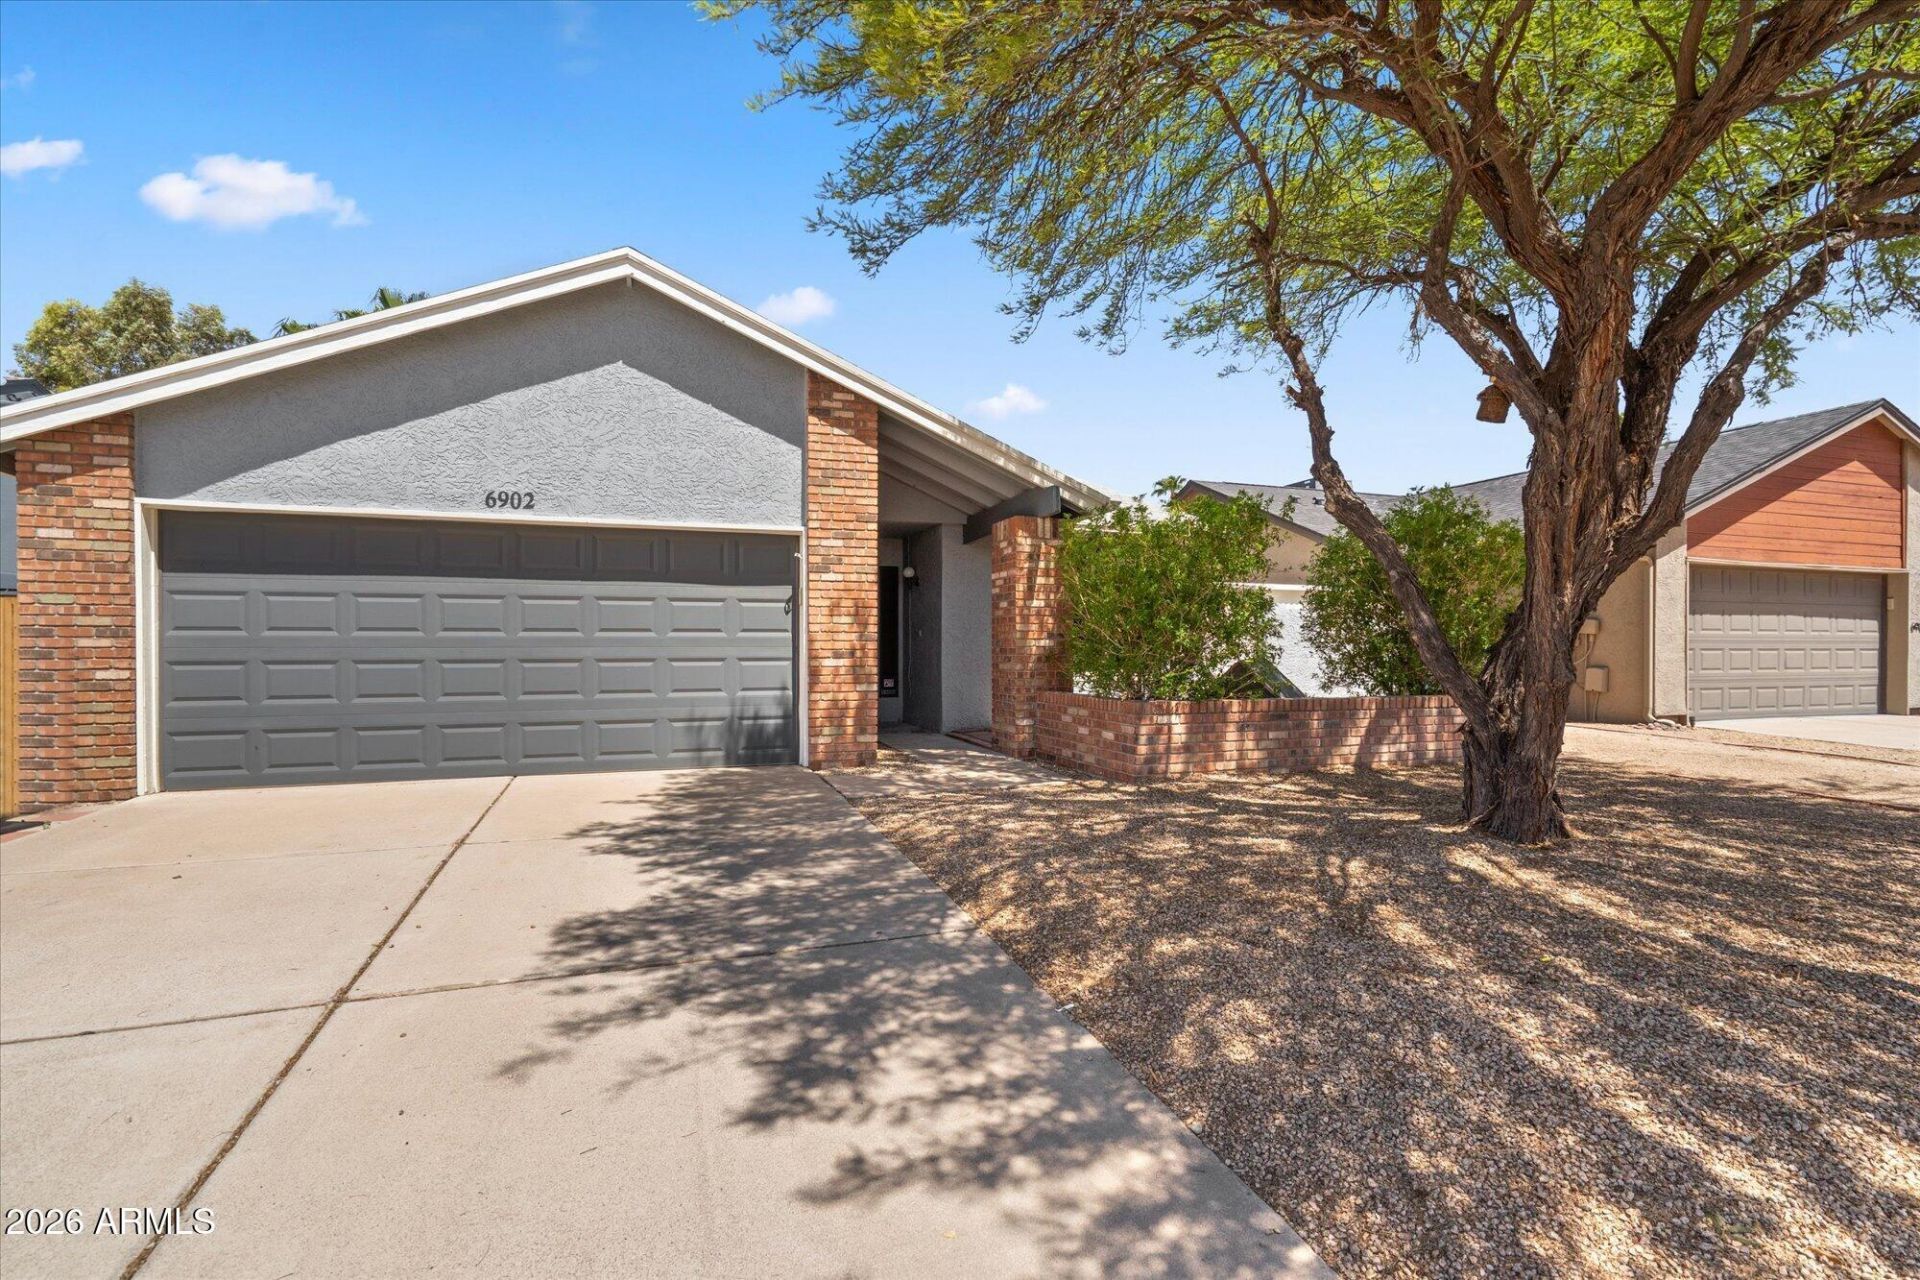
Come discover why they call this the Magic Zip Code! Youll find an incredible area nestled in North Scottsdale thats just minutes away from Kierland Commons, The Quarter, Desert Ridge Marketplace and more. And youll uncover this charmer that features the perfect location with features including an oversized North/South lot, single level with all single level neighbors, all new interior paint and lighting upgrades, 3 full bedrooms plus a huge bonus room, kitchen with rich raised panel cabinetry, plantation shutters and a primary suite with a large walk-in closet. The great room plan features high ceilings and tons of natural light and the bonus room is perfect as an extension of the owners retreat, a game room, home theater, gym-the options are unlimited!
Property Features
Property Type: Residential - Single Family
Cooling: Ceiling Fan(s), Central Air, Programmable Thmstat
Fenced: Yes
Garage: 2
Heating: Electric
Home Style: Ranch
Lot Size: 0.15 Acres
Roof Type: Composition
Stories: 1.0
Taxes: $2,654
Year Built: 1983
Feature Descriptions
Assoc. Fee Includes: No Fees
Community Features: Near Bus Stop
Days on Site: 50
Exterior: Wood Frame, Painted
Exterior: Storage
Flooring: Carpet, Tile
Interior: Full Bth Master Bdrm, Double Vanity, Pantry, Laminate Counters, High Speed Internet, Vaulted Ceiling(s), No Interior Steps
Parking: Garage Door Opener, Direct Access
Property Sub Type: Single Family Residence
Sewer: Public Sewer
Water: Public
Local Schools
High School: Horizon High School
Middle School: Desert Shadows Middle School
Elementary School: Sandpiper Elementary School
School District: Paradise Valley Unified District
Listed By / Shown By
Listed By
Agency Name: RE/MAX Fine Properties
Agency Phone: 480-792-9500
Shown By
Agent Name: Lisa Shevy
Agent Phone: (480) 309-4259
Agency Title: Arizona Best Real Estate

Estimate Your Payment
Estimated Payment
$ 1,857.37 per month $1,446.62 Principal & Interest $221.17 Property Tax $189.58 Homeowner's Insurance
6902 E Kathleen Road | MLS# 7069175
This single family home located at 6902 E Kathleen Road, Scottsdale, AZ 85254 is currently listed for sale with an asking price of $650,000. This property was built in 1983 and has 3 bedrooms. E Kathleen Road is located in the GREENBRIER EAST UNIT 10 VILLAS subdivision within the Paradise Valley Unified District school district. Search GREENBRIER EAST UNIT 10 VILLAS real estate on lshevy.arizonabest.com today.