
BEDS2
BATHS2
MLS#7066717
STATUSActive
PROPERTY TYPEResidential - Single Family
SUBDIVISIONJOHNSON RANCH UNITS 40A 48 AND 49
SCHOOLFlorence Unified School District
Property Description
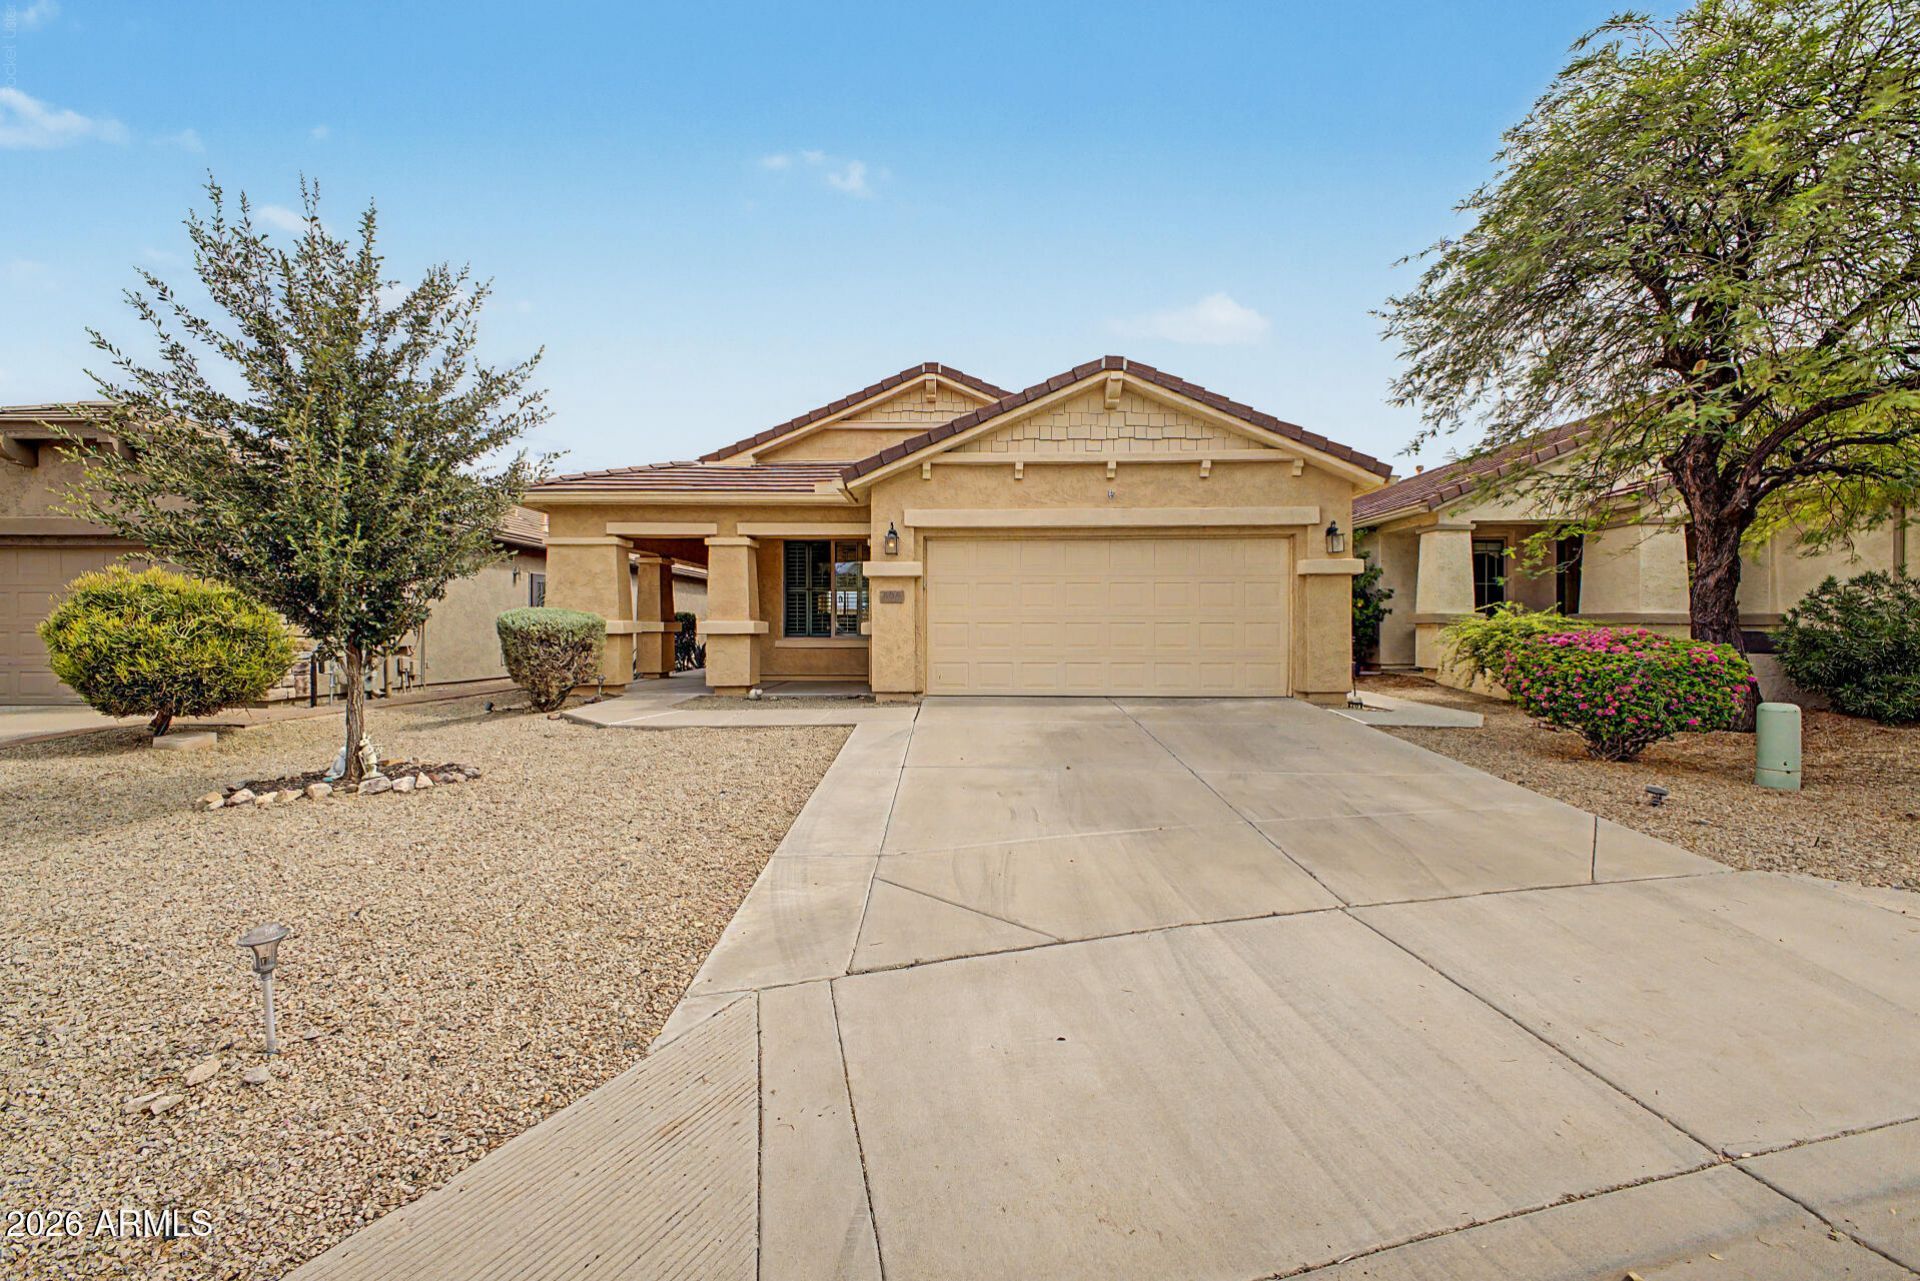
Located in Solera of San Tan Valley Del Web Adult Community on a cul-de-sac with golf course and mountain views is a spacious 2-bedroom 2-bathroom home with a den/office. This split-bedroom floor plan offers a spacious living area and an impressive primary suite that features a walk-in closet and an oversized bathroom with a soaking tub and walk-in shower. The galley kitchen includes a gas range, pantry and an eat-in kitchen area. Additional home features include an RO system and a water softener. The A/C was replaced in 2018 and the water heater was replaced 9/23. Solera of San Tan HOA offers plenty of amenities for an active lifestyle and includes a private 10,000 SF clubhouse that has a fitness center, outdoor pool, billiard room, card room, library, kitchen, community offices, bocce ball court and hosts many resident activities. Johnson Ranch HOA offers tennis, pickleball, disc golf, catch-and-release pond, 9 hole pitch and putt golf course, 31 parks (19 of which have play structures), (3) pools, frisbee golf course, soccer and softball fields. Winding throughout the community is San Tan Highlands public golf course that offers an 18 hole, 72 par course that is available year-round. San Tan Valley offers plenty of shopping, restaurants, hiking, biking, and horseback trails located just miles from the home. Dont miss the chance to make this great home yours!
Property Features
Property Type: Residential - Single Family
Cooling: Central Air, Programmable Thmstat
Fenced: Yes
Garage: 2 car attached
Heating: Forced Air
Home Style: Ranch, Other
Lot Size: 0.11 Acres
Roof Type: Concrete
Stories: 1.0
Taxes: $1,205
Year Built: 2004
Feature Descriptions
Assoc. Fee Includes: Maintenance Grounds, Street Maint
Community Features: Community Spa Htd, Gated, Golf, Tennis Court(s), Playground, Biking/Walking Path, Clubhouse, Fitness Center, Pickleball
Days on Site: 28
Exterior: Wood Frame, Stucco
Fee HOA: 400/Quarterly
Fee HOA 2: 259.08/Quarterly
Flooring: Tile, Wood
HOA Y/N: Yes
Interior: Full Bth Master Bdrm, Separate Shwr & Tub, Double Vanity, Eat-in Kitchen, Pantry, Laminate Counters, High Speed Internet, No Interior Steps
Laundry: Washer Hookup, Inside
Parking: Garage Door Opener, Attchd Gar Cabinets, Direct Access
Property Sub Type: Single Family Residence
Sewer: Public Sewer, Sewer-In & Connected
Special View Info: Mountain(s), Golf Course
Utilities: Natural Gas Connected
Water: Pvt Water Company
Local Schools
High School: Poston Butte High School
Middle School: Anthem Elementary School
Elementary School: Skyline Ranch Elementary School
School District: Florence Unified School District
Listed By / Shown By
Listed By
Agency Name: LPT Realty, LLC
Agency Phone: 877-366-2213
Shown By
Agent Name: Lisa Shevy
Agent Phone: (480) 309-4259
Agency Title: Arizona Best Real Estate

Estimate Your Payment
Estimated Payment
$ 1,157.65 per month $934.74 Principal & Interest $100.42 Property Tax $122.50 Homeowner's Insurance
696 W Sundance Circle | MLS# 7066717
This single family home located at 696 W Sundance Circle, San Tan Valley, AZ 85143 is currently listed for sale with an asking price of $420,000. This property was built in 2004 and has 2 bedrooms. W Sundance Circle is located in the JOHNSON RANCH UNITS 40A 48 AND 49 subdivision within the Florence Unified School District school district. Search JOHNSON RANCH UNITS 40A 48 AND 49 real estate on lshevy.arizonabest.com today.