
BEDS5
BATHS4
MLS#7089525
STATUSActive
PROPERTY TYPEResidential - Single Family
SUBDIVISIONWESTWOOD HEIGHTS 3
SCHOOLGlendale Union High School District
Property Description
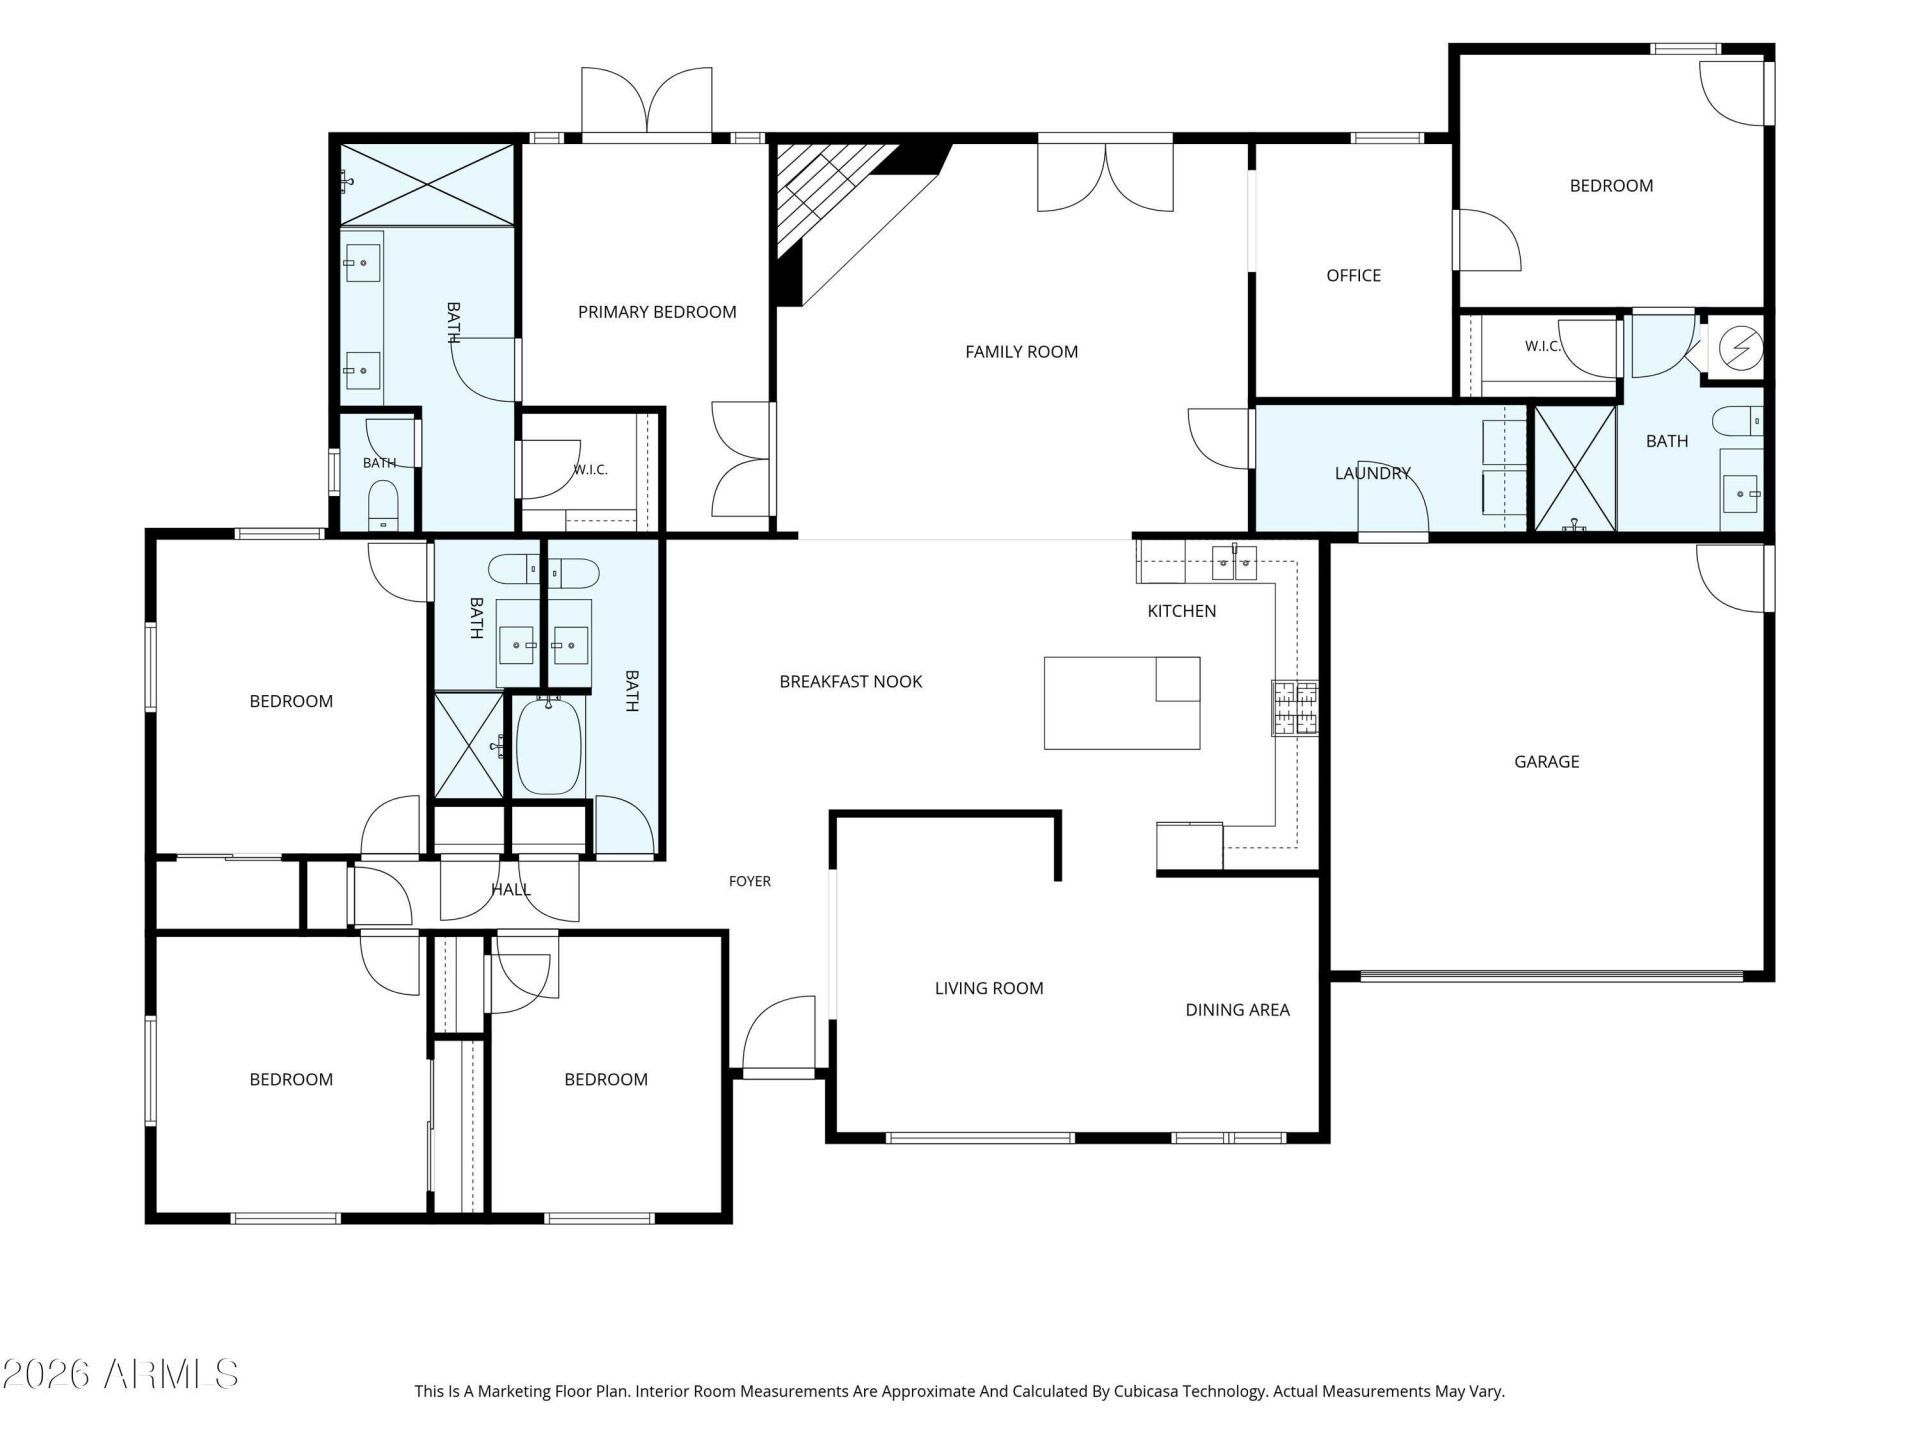
Nearly 2,850 sq ft of flexible living space in convenient North Central Phoenix location. This updated, single-level ranch-style home offers 5 bedrooms and 4 baths, including three en-suite bedrooms, one with a private entrance. The versatile floor plan includes a living/dining room, a family room open to the kitchen, plus a separate flex room ideal for a home office. The spacious kitchen features white cabinetry, a large island, quartz countertops and stainless steel appliances. A 2-car garage with mini-split A/C adds more usable, year-round space. Outside, enjoy a redesigned, low-maintenance backyard with generous patio and artificial turf areas. Substantially renovated in 2017. New interior paint and carpet. No HOA. A rare combination of space, flexibility and convenient location.
Property Features
Property Type: Residential - Single Family
Cooling: Ceiling Fan(s), Central Air, Programmable Thmstat, Du
Fenced: Yes
Fireplaces: 1
Garage: 2
Heating: Natural Gas
Home Style: Ranch
Lot Size: 0.22 Acres
Roof Type: Composition
Stories: 1.0
Taxes: $3,077
Year Built: 1960
Feature Descriptions
Assoc. Fee Includes: No Fees
Exterior: Block, Wood Frame, Painted, Stucco
Fireplace: Family Room, Gas
Flooring: Carpet, Laminate, Tile
Interior: 3/4 Bath Master Bdrm, Double Vanity, Eat-in Kitchen, Breakfast Bar, Kitchen Island, Quartz Countertops, High Speed Internet, No Interior Steps
Laundry: Inside
Parking: Garage Door Opener, Temp Controlled, Attached Garage
Property Sub Type: Single Family Residence
Sewer: Public Sewer
Water: Public
Local Schools
High School: Washington High School
Middle School: Orangewood School
Elementary School: Orangewood School
School District: Glendale Union High School District
Listed By / Shown By
Listed By
Agency Name: Compass
Agency Phone: 480-776-1555
Shown By
Agent Name: Lisa Shevy
Agent Phone: (480) 309-4259
Agency Title: Arizona Best Real Estate

Estimate Your Payment
Estimated Payment
$ 2,396.06 per month $1,891.73 Principal & Interest $256.42 Property Tax $247.92 Homeowner's Insurance
7142 N 17th Drive | MLS# 7089525
This single family home located at 7142 N 17th Drive, Phoenix, AZ 85021 is currently listed for sale with an asking price of $850,000. This property was built in 1960 and has 5 bedrooms. N 17th Drive is located in the WESTWOOD HEIGHTS 3 subdivision within the Glendale Union High School District school district. Search WESTWOOD HEIGHTS 3 real estate on lshevy.arizonabest.com today.