
BEDS3
BATHS3
MLS#7091380
STATUSActive
PROPERTY TYPEResidential - Single Family
SUBDIVISIONVILLA DEL SOL REPLAT
SCHOOLScottsdale Unified District
Property Description
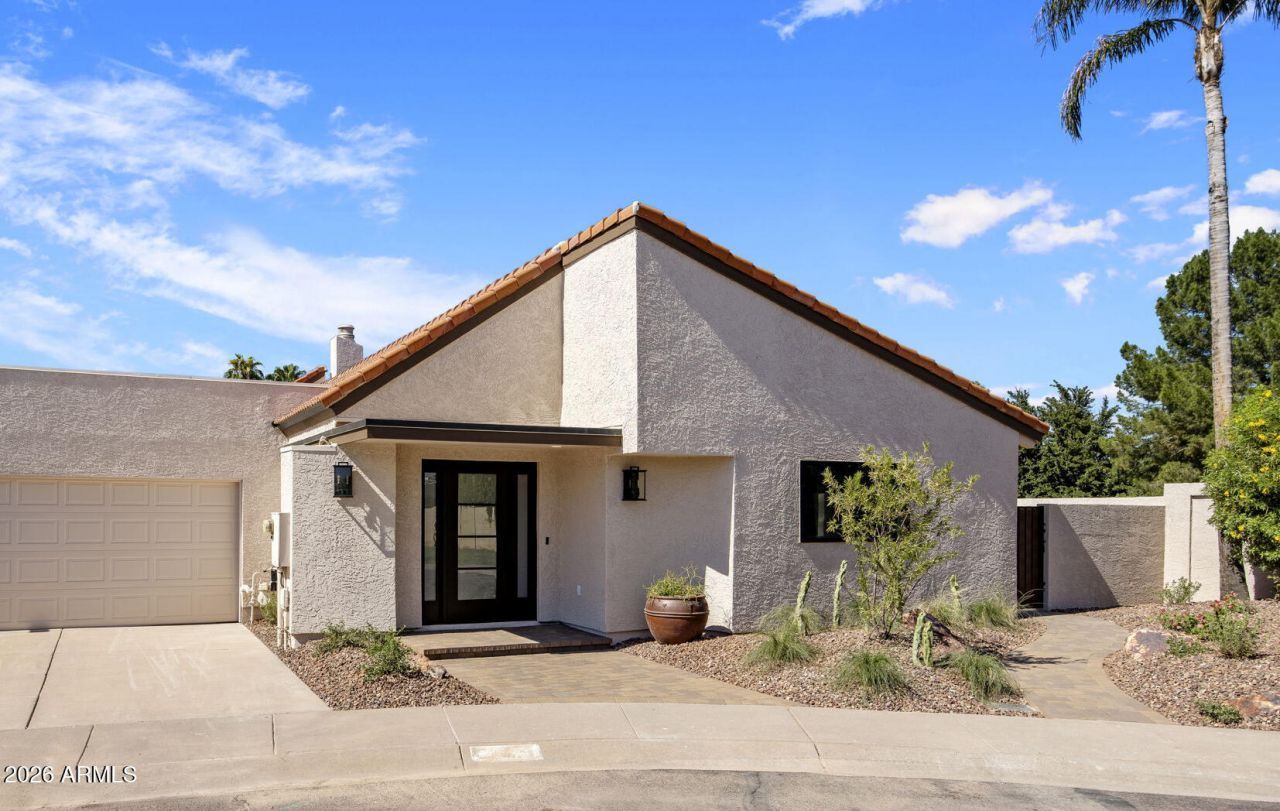
Extraordinary full new remodel in the prized McCormick Ranch community! This 3-bed, 2.5-bath masterpiece perfectly blends top designer luxury with comfort. The true heart of the home is the impressive great room, boasting soaring 15 beamed ceilings, a dramatic 40 structural steel beam, and oversized windows flooding the space with natural light. Directly adjacent, the chefs delight kitchen features a beautiful large island, an abundance of cabinetry, and stainless steel appliances. Retreat to the peaceful, welcoming primary suite with a luxurious spa bathroom. Two additional bedrooms share a clever Jack and Jill bath. Complete with a great laundry room and two distinct outdoor spaces perfect for enjoying the premier Arizona lifestyle. This turn-key entertainers dream is a rare find!
Property Features
Property Type: Residential - Single Family
Cooling: Central Air
Fenced: Yes
Fireplaces: 1
Garage: 2
Heating: Electric
Lot Size: 0.15 Acres
Roof Type: Tile
Stories: 1.0
Taxes: $3,186
Year Built: 1984
Feature Descriptions
Assoc. Fee Includes: Maintenance Grounds
Community Features: Tennis Court(s), Biking/Walking Path
Days on Site: 1
Exterior: Wood Frame, Painted, Stucco
Exterior: Private Yard
Fee HOA: 275/Annually
Fee HOA 2: 265/Annually
Fireplace: Family Room, Gas
Flooring: Carpet, Tile
HOA Y/N: Yes
Interior: Full Bth Master Bdrm, Double Vanity, Eat-in Kitchen, Breakfast Bar, Pantry, Kitchen Island, Quartz Countertops, High Speed Internet, Vaulted Ceiling(s)
Laundry: Inside
Parking: Garage Door Opener, Direct Access
Pool: Play Pool, Outdoor
Property Sub Type: Single Family Residence
Sewer: Public Sewer
Swimming Pool: Yes
Water: Public
Local Schools
High School: Saguaro High School
Middle School: Mohave Middle School
Elementary School: Kiva Elementary School
School District: Scottsdale Unified District
Listed By / Shown By
Listed By
Agency Name: eXp Realty
Agency Phone: 480-322-6404
Shown By
Agent Name: Lisa Shevy
Agent Phone: (480) 309-4259
Agency Title: Arizona Best Real Estate

Estimate Your Payment
Estimated Payment
$ 4,293.07 per month $3,560.91 Principal & Interest $265.50 Property Tax $466.67 Homeowner's Insurance
7174 N Via De Alegria | MLS# 7091380
This single family home located at 7174 N Via De Alegria, Scottsdale, AZ 85258 is currently listed for sale with an asking price of $1,600,000. This property was built in 1984 and has 3 bedrooms. N Via De Alegria is located in the VILLA DEL SOL REPLAT subdivision within the Scottsdale Unified District school district. Search VILLA DEL SOL REPLAT real estate on lshevy.arizonabest.com today.