
BEDS3
BATHS3
MLS#7087245
STATUSActive
PROPERTY TYPEResidential - Single Family
SUBDIVISIONSCOTTSDALE HEIGHTS
SCHOOLCave Creek Unified District
Property Description
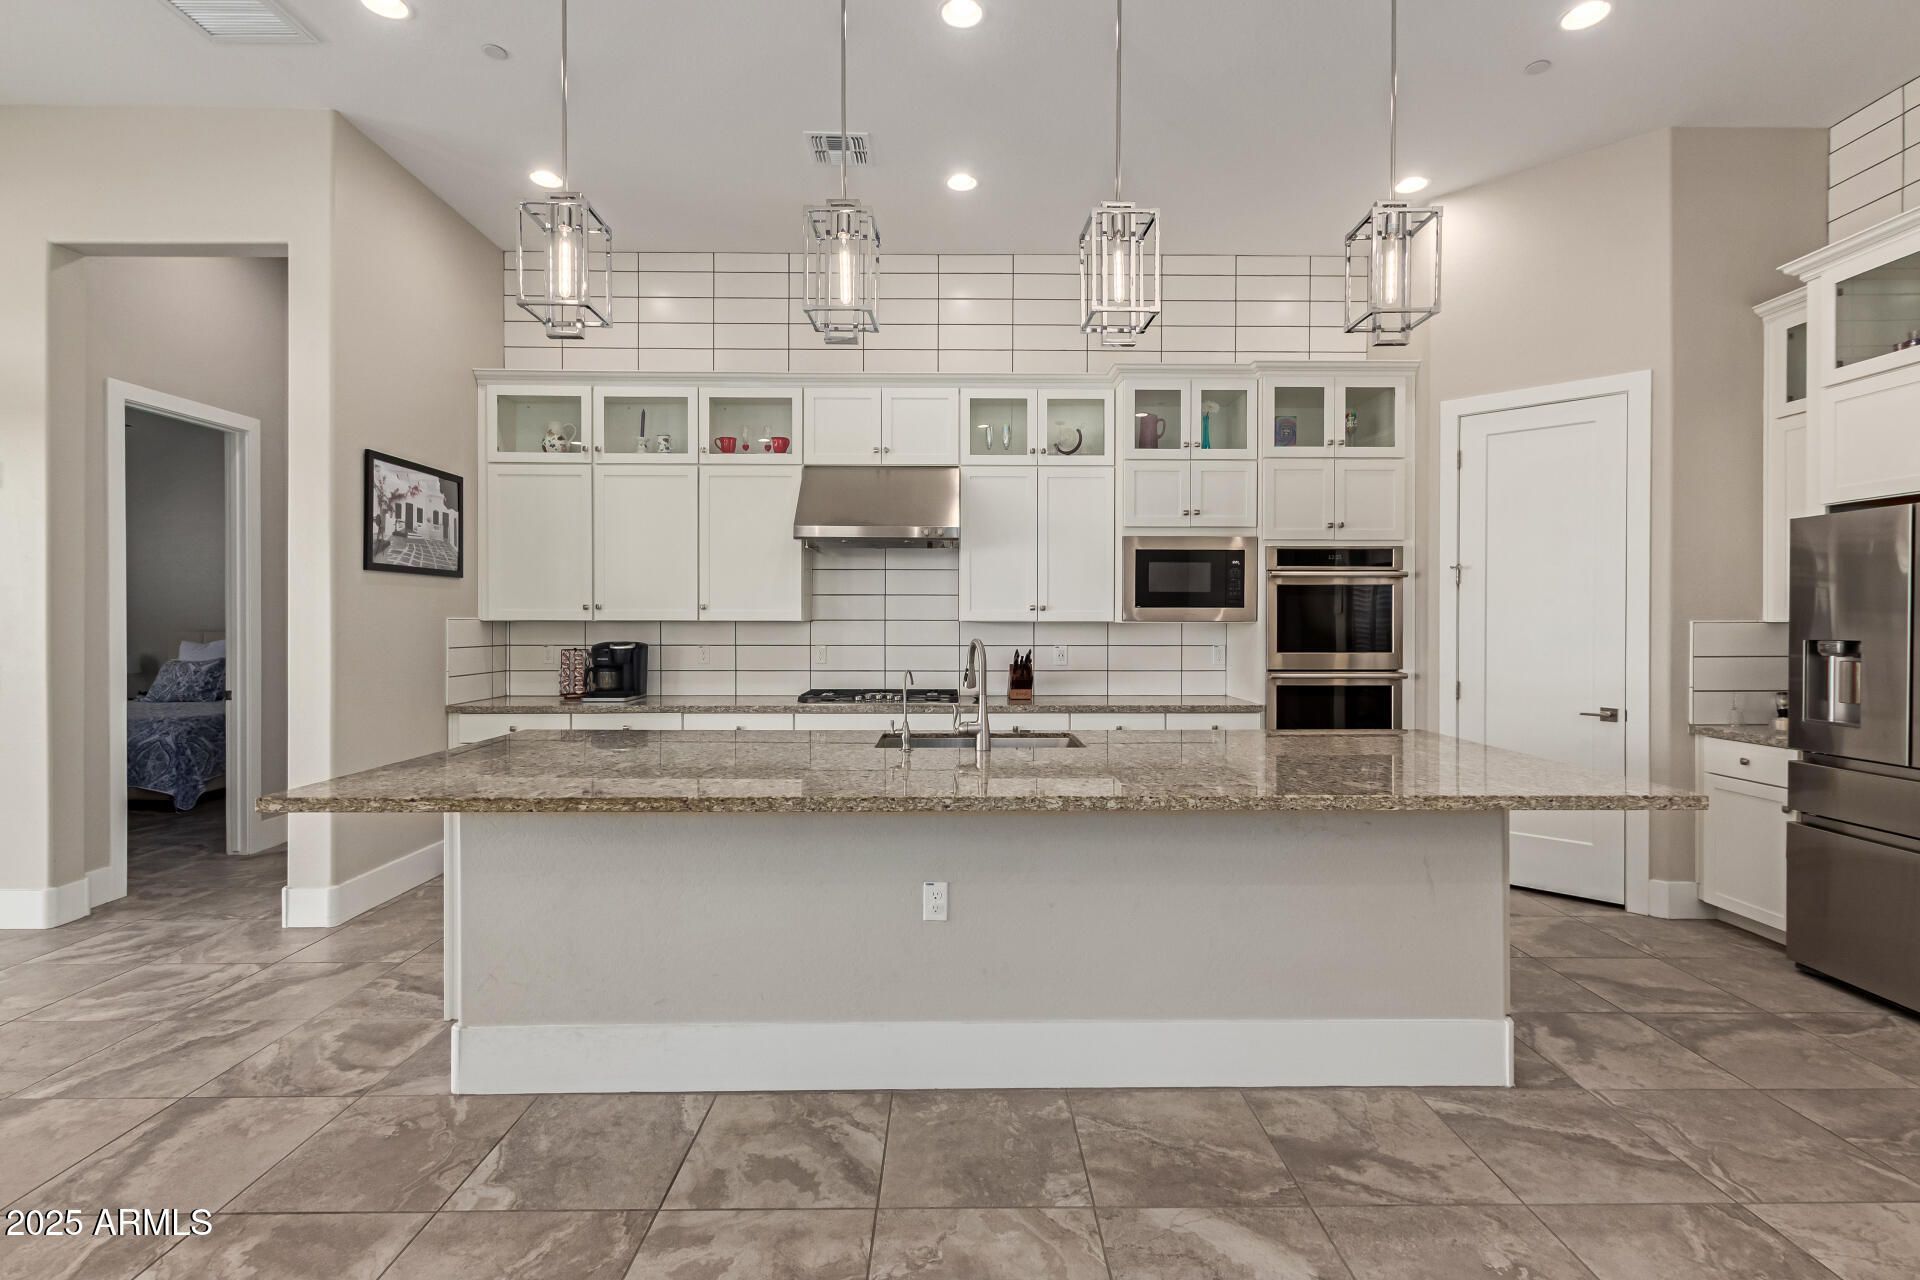
STUNNING CORNER-LOT HOME WITH MOUNTAIN VIEWS! Welcome to Scottsdale Heights, a gated 55+ upscale community in North Scottsdale. This beautifully appointed 3 bedroom, 3 bath home features 12 ceilings, abundant natural light and an open great-room floor plan. The chefs kitchen boasts Monogram stainless steel appliances, double ovens, a 5-burner gas cooktop, oversized island, walk-in pantry and custom cabinetry with lighted display cabinets.The spacious primary suite offers a spa-like bathroom with a large two-person, double-entry walk-in shower, dual vanities and walk-in closet. Expansive sliding glass doors create seamless indoor/outdoor living. Enjoy the beautiful sunsets on the covered patio with an outdoor fireplace and built-in BBQ island. Upgrades include plantation shutters, porcelain plank tile, designer lighting, RO system, water softener, tankless water heater and EV plug-in. Community amenities include walking trails, dog park, pool & spa, bocce ball and pickleball. Enjoy peaceful living with easy access to North Scottsdales shopping, dining, entertainment and top medical facilities.
Property Features
Property Type: Residential - Single Family
Cooling: Ceiling Fan(s), Central Air
Fenced: Yes
Fireplaces: 1
Garage: 2
Heating: Natural Gas
Home Style: Spanish
Lot Size: 0.11 Acres
Roof Type: Tile
Stories: 1.0
Taxes: $1,652
Year Built: 2021
Feature Descriptions
Assoc. Fee Includes: Maintenance Exterior, Roof Repair, Roof Replacement, Front Yard Maint, Maintenance Grounds, Street Maint
Community Features: Community Spa, Community Spa Htd, Gated, Biking/Walking Path, Clubhouse, Pickleball
Days on Site: 2
Exterior: Wood Frame, Painted, Stucco
Exterior: Built-in Barbecue
Fee HOA: 292/Monthly
Fireplace: Gas, Exterior Fireplace
Flooring: Tile
HOA Y/N: Yes
Interior: Full Bth Master Bdrm, Double Vanity, Kitchen Island, Walk-in Pantry, Granite Counters, High Speed Internet, 9+ Flat Ceilings, No Interior Steps
Laundry: Engy Star (See Rmks), Washer Hookup, Inside
Parking: Garage Door Opener, Direct Access, Electric Vehicle Charging Station(s)
Property Sub Type: Single Family Residence
Sewer: Public Sewer
Special View Info: Mountain(s), Desert
Water: Public
Local Schools
High School: Cactus Shadows High School
Middle School: Sonoran Trails Middle School
Elementary School: Lone Mountain Elementary School
School District: Cave Creek Unified District
Listed By / Shown By
Listed By
Agency Name: HomeSmart
Agency Phone: 602-230-7600
Shown By
Agent Name: Lisa Shevy
Agent Phone: (480) 309-4259
Agency Title: Arizona Best Real Estate

Estimate Your Payment
Estimated Payment
$ 2,529.04 per month $2,114.29 Principal & Interest $137.67 Property Tax $277.08 Homeowner's Insurance
7214 E Calle Primera Vista | MLS# 7087245
This single family home located at 7214 E Calle Primera Vista, Scottsdale, AZ 85266 is currently listed for sale with an asking price of $949,999. This property was built in 2021 and has 3 bedrooms. E Calle Primera Vista is located in the SCOTTSDALE HEIGHTS subdivision within the Cave Creek Unified District school district. Search SCOTTSDALE HEIGHTS real estate on lshevy.arizonabest.com today.