
BEDS3
BATHS2
MLS#7086462
STATUSActive
PROPERTY TYPEResidential - Single Family
SUBDIVISIONHILLCREST RANCH PARCEL D
SCHOOLDeer Valley Unified District
Property Description
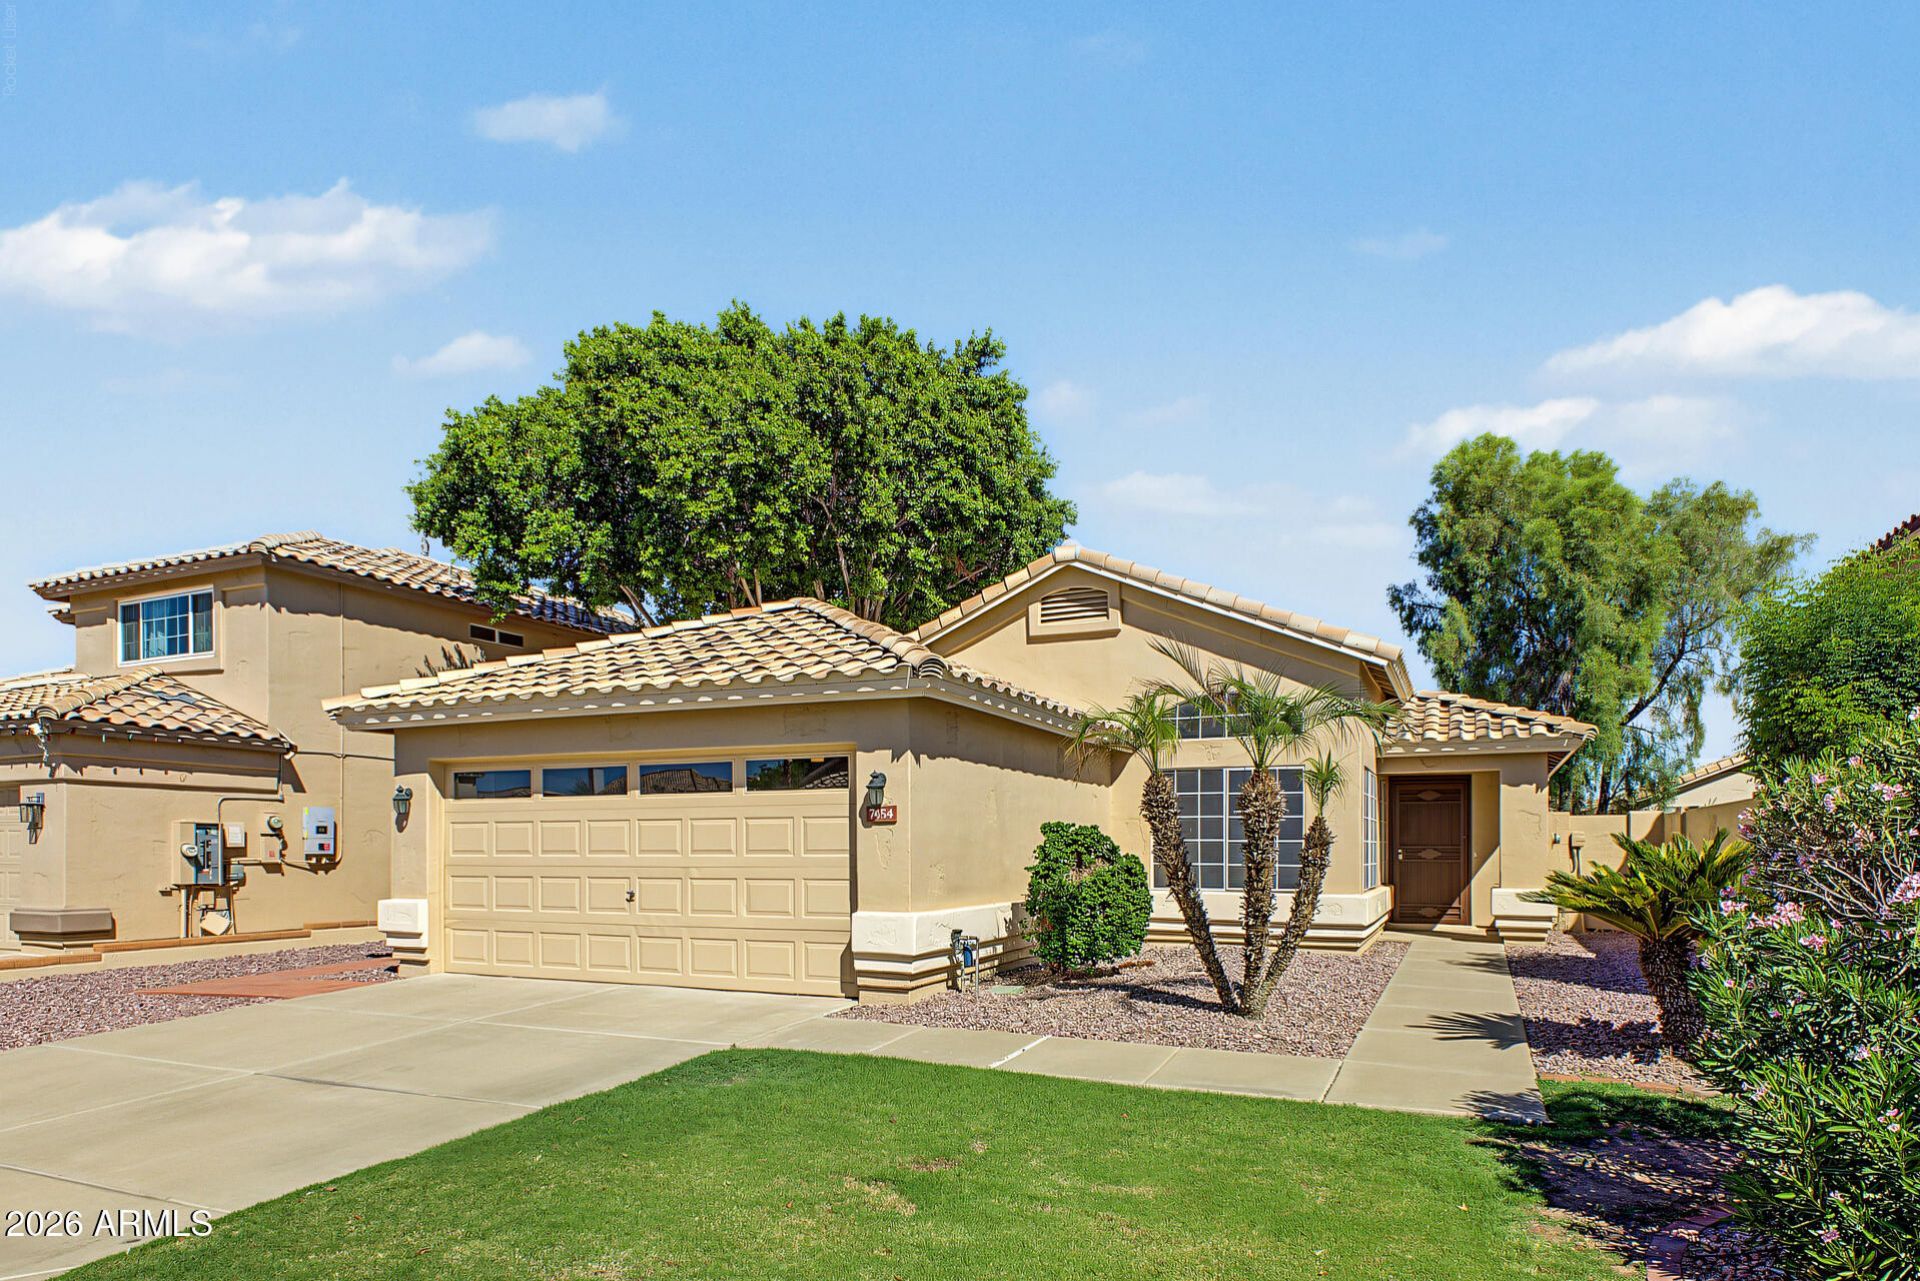
Fresh, inviting and move-in ready. This home exceptionally well-presented at $429,000!! This well maintained single-story 3-bedroom, 2-bath home offers a welcoming blend of style, comfort and pride of ownership. The interior & exterior have been custom repainted, creating a fresh, updated look throughout. High ceilings add an open, spacious feel, while the upgraded quality European oak hardwood flooring brings warmth & character to the living areas and bedrooms. The kitchen features newer appliances, and the warm covered patio area and private yard provides a comfortable setting for relaxing or entertaining. The Attractive curb appeal completes this thoughtfully cared-for Glendale home. Truly a compelling opportunity to own a beautifully refreshed residence at an attractive price point.
Property Features
Property Type: Residential - Single Family
Cooling: Ceiling Fan(s), Central Air
Fenced: Yes
Garage: 2 car attached
Heating: Electric, Heat Pump
Home Style: Ranch
Lot Size: 0.13 Acres
Roof Type: Tile
Stories: 1.0
Taxes: $1,446
Year Built: 1994
Feature Descriptions
Assoc. Fee Includes: Maintenance Grounds
Community Features: Biking/Walking Path
Days on Site: 11
Exterior: Wood Frame, Stucco
Exterior: Private Yard
Fee HOA: 123.08/Quarterly
Flooring: Tile, Wood
HOA Y/N: Yes
Interior: 3/4 Bath Master Bdrm, Eat-in Kitchen, Kitchen Island, Laminate Counters, High Speed Internet, Vaulted Ceiling(s), 9+ Flat Ceilings
Laundry: Washer Hookup, Inside
Parking: Garage Door Opener, Attchd Gar Cabinets, Direct Access, Attached Garage
Property Sub Type: Single Family Residence
Sewer: Public Sewer
Water: Pvt Water Company
Local Schools
High School: Mountain Ridge High School
Middle School: Hillcrest Middle School
Elementary School: Copper Creek Elementary School
School District: Deer Valley Unified District
Listed By / Shown By
Listed By
Agency Name: Realty ONE Group
Agency Phone: 480-285-0000
Shown By
Agent Name: Lisa Shevy
Agent Phone: (480) 309-4259
Agency Title: Arizona Best Real Estate

Estimate Your Payment
Estimated Payment
$ 1,200.39 per month $954.77 Principal & Interest $120.50 Property Tax $125.13 Homeowner's Insurance
7454 W Louise Drive | MLS# 7086462
This single family home located at 7454 W Louise Drive, Glendale, AZ 85310 is currently listed for sale with an asking price of $429,000. This property was built in 1994 and has 3 bedrooms. W Louise Drive is located in the HILLCREST RANCH PARCEL D subdivision within the Deer Valley Unified District school district. Search HILLCREST RANCH PARCEL D real estate on lshevy.arizonabest.com today.