
BEDS4
BATHS3
MLS#7090872
STATUSActive
PROPERTY TYPEResidential - Single Family
SUBDIVISIONBENT TREE DESERT ESTATES LOT 1-72 TR AB
SCHOOLCave Creek Unified District
Property Description
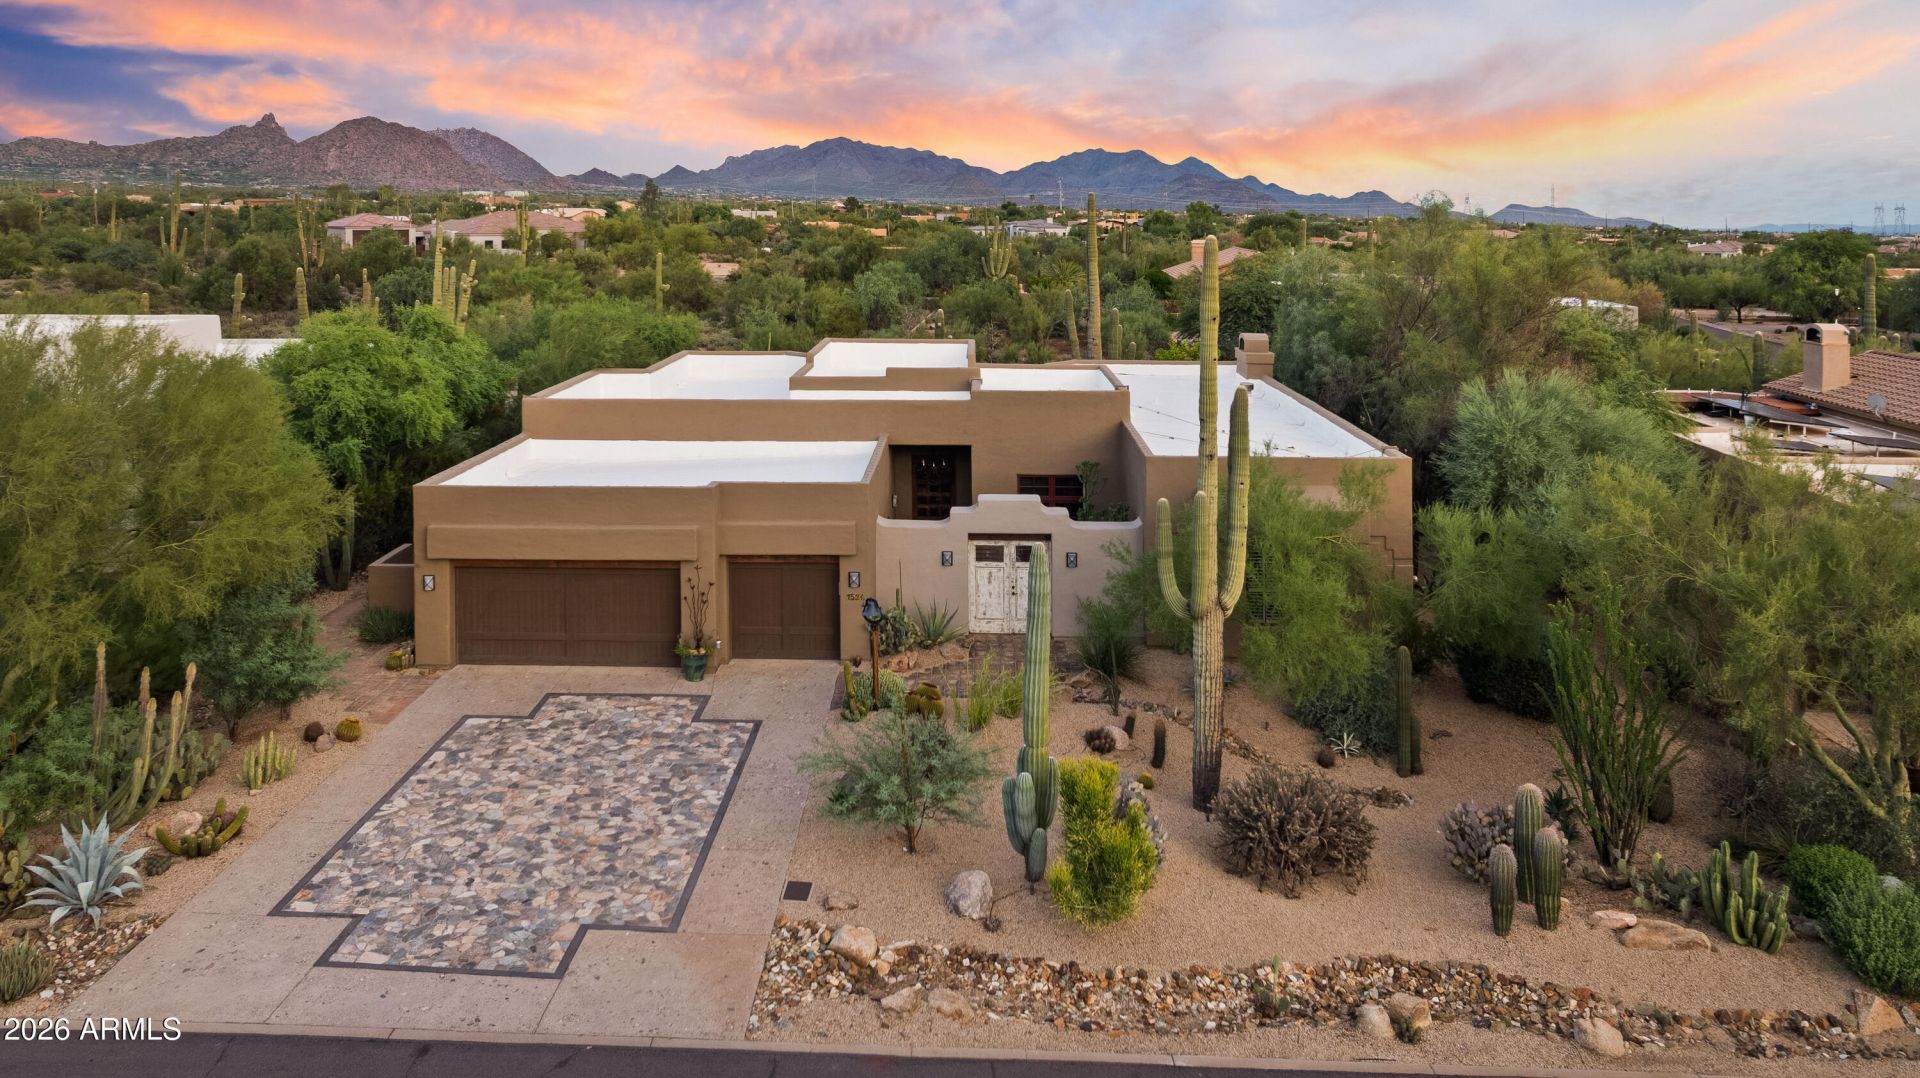
Welcome to an extraordinary North Scottsdale retreat in the coveted 85266 zip code, where timeless elegance meets effortless Arizona living. Thoughtfully redesigned with an open, flowing floor plan, this stunning 4-bedroom, 2.5-bath home with a 3-car garage offers a beautiful balance of warmth, sophistication, and functionality. The show stopping kitchen is the heart of the home, complemented by rich wood and warm travertine flooring, and beautiful wood-framed windows and doors that bring character throughout. A serene courtyard creates an enchanting welcome, while the resort-style backyard is pure Arizona magic! Enjoy a sparkling private pool, a turf area, mature saguaros, desert landscaping, built-in BBQ, a fire pit, expansive covered patios, and breathtaking McDowell Mountain views... Designed for seamless indoor-outdoor living, this single-level home offers no interior steps and a spacious primary suite with a generous walk-in closet. Additional highlights include a 2020 remodel, a newer AC unit and water heater, and a roof recoated in 2026. A rare opportunity to experience the beauty, privacy, and elevated desert lifestyle of North Scottsdale.
Property Features
Property Type: Residential - Single Family
Cooling: Ceiling Fan(s), Central Air
Fenced: Yes
Fireplaces: 1
Garage: 3 car attached
Heating: Electric
Home Style: Territorial/Santa Fe
Lot Size: 0.48 Acres
Roof Type: Built-Up, Foam
Stories: 1.0
Taxes: $3,009
Year Built: 1993
Feature Descriptions
Assoc. Fee Includes: Maintenance Grounds, Street Maint
Days on Site: 1
Exterior: Wood Frame, Painted, Stucco
Exterior: Private Yard, Playground, Built-in Barbecue
Fee HOA: 650/Annually
Fireplace: Family Room, Gas
Flooring: Stone, Wood
HOA Y/N: Yes
Interior: Full Bth Master Bdrm, Separate Shwr & Tub, Double Vanity, Eat-in Kitchen, Kitchen Island, High Speed Internet, 9+ Flat Ceilings
Laundry: Inside
Parking: Garage Door Opener, Attchd Gar Cabinets, Attached Garage
Pool: Outdoor
Property Sub Type: Single Family Residence
Sewer: Public Sewer
Special View Info: Mountain(s)
Swimming Pool: Yes
Water: Public
Local Schools
High School: Cactus Shadows High School
Middle School: Sonoran Trails Middle School
Elementary School: Desert Sun Academy
School District: Cave Creek Unified District
Listed By / Shown By
Listed By
Agency Name: eXp Realty
Agency Phone: 888-897-7821
Shown By
Agent Name: Lisa Shevy
Agent Phone: (480) 309-4259
Agency Title: Arizona Best Real Estate

Estimate Your Payment
Estimated Payment
$ 4,655.91 per month $3,894.74 Principal & Interest $250.75 Property Tax $510.42 Homeowner's Insurance
7521 E Bent Tree Drive | MLS# 7090872
This single family home located at 7521 E Bent Tree Drive, Scottsdale, AZ 85266 is currently listed for sale with an asking price of $1,750,000. This property was built in 1993 and has 4 bedrooms. E Bent Tree Drive is located in the BENT TREE DESERT ESTATES LOT 1-72 TR AB subdivision within the Cave Creek Unified District school district. Search BENT TREE DESERT ESTATES LOT 1-72 TR AB real estate on lshevy.arizonabest.com today.