
BEDS1
BATHS1
MLS#7087697
STATUSActive
PROPERTY TYPEResidential -
SUBDIVISIONCORRIENTE CONDOMINIUMS
SCHOOLScottsdale Unified District
Property Description
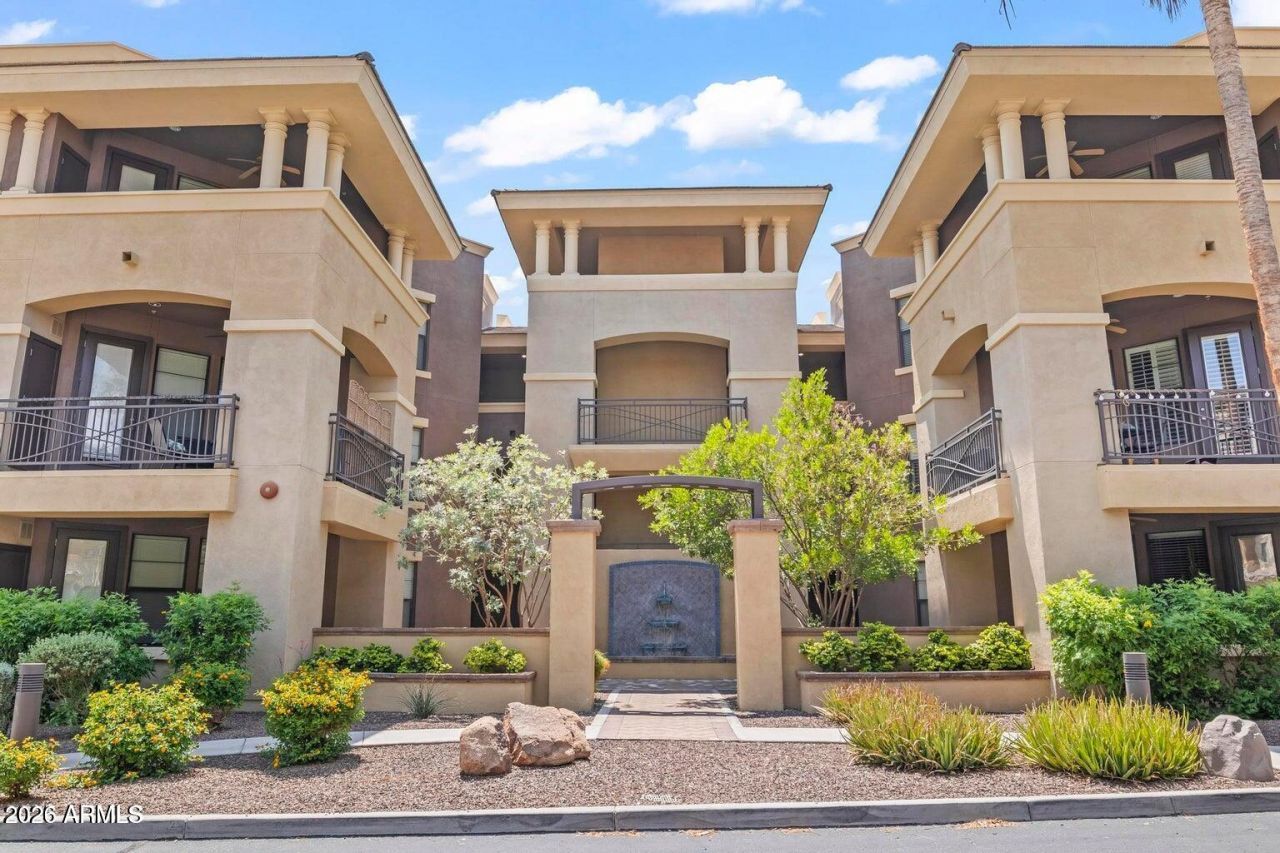
Ultimate Luxury Living in Scottsdale! This Stunning 1-Bedroom, 1-Bath Corner Unit in the Ultra Private Gated community of Corriente. Located on the 2nd floor w/NO Adjoining Walls, this Light & Bright Unit is the Perfect Lock & Leave Lifestyle. Spacious Open Floor Plan features Wood Flooring, Chefs Kitchen w/Granite Countertops, Cabinetry, Breakfast Bar, GE Profile Stainless Appliances & Gas Range. Oversized Great Room includes Gas Fireplace & Opens to a Private, Cozy Corner Balcony. Huge Bedroom w/Giant Walk-In Closet, Dual Sinks, Soaking Tub & Glass-Enclosed Tiled Shower. Plantation Shutters throughout, Separate Laundry Room & Tons of Storage. Oversized Parking Spot Close to Elevator! Assigned Underground Parking, Heated Resort-Style Pool & Spa & Fitness Center! NEW INTERIOR PAINT!
Property Features
Property Type: Residential -
Cooling: Central Air, Programmable Thmstat
Fenced: Yes
Fireplaces: 1
Garage: 1
Heating: Electric
Home Style: Santa Barbara/Tuscan
Lot Size: 0.03 Acres
Roof Type: Tile
Stories: 3.0
Taxes: $2,028
Year Built: 2008
Feature Descriptions
Assoc. Fee Includes: Maintenance Exterior, Roof Repair, Roof Replacement, Insurance, Water, Sewer, Trash, Pest Control, Cable TV, Front Yard Maint, Maintenance Grounds, Street Maint
Community Features: Community Spa, Community Spa Htd, Gated, Golf, Biking/Walking Path, Clubhouse, Fitness Center
Days on Site: 9
Exterior: Wood Frame, Painted, Stucco
Exterior: Balcony, Private Street(s)
Fee HOA: 525/Monthly
Fireplace: Family Room, Gas
Flooring: Carpet, Tile, Wood
HOA Y/N: Yes
Interior: Full Bth Master Bdrm, Separate Shwr & Tub, Double Vanity, Breakfast Bar, Pantry, Granite Counters, High Speed Internet, 9+ Flat Ceilings, Elevator, No Interior Steps
Laundry: Inside, Gas Dryer Hookup
Parking: Assigned Parking, Community Structure, Gated
Property Sub Type: Apartment
Sewer: Public Sewer
Spa: Yes
Spa: Heated
Water: Pvt Water Company
Local Schools
High School: Saguaro High School
Middle School: Mohave Middle School
Elementary School: Kiva Elementary School
School District: Scottsdale Unified District
Listed By / Shown By
Listed By
Agency Name: Zoom Realty
Agency Phone: 602-309-9339
Shown By
Agent Name: Lisa Shevy
Agent Phone: (480) 309-4259
Agency Title: Arizona Best Real Estate

Estimate Your Payment
Estimated Payment
$ 1,175.64 per month $890.00 Principal & Interest $169.00 Property Tax $116.64 Homeowner's Insurance
7601 E Indian Bend Road, Unit 2032 | MLS# 7087697
This home located at 7601 E Indian Bend Road, Unit 2032, Scottsdale, AZ 85250 is currently listed for sale with an asking price of $399,900. This property was built in 2008 and has 1 bedrooms. E Indian Bend Road, Unit 2032 is located in the CORRIENTE CONDOMINIUMS subdivision within the Scottsdale Unified District school district. Search CORRIENTE CONDOMINIUMS real estate on lshevy.arizonabest.com today.