
BEDS2
BATHS2
MLS#7083279
STATUSUnder Contract-Backups
PROPERTY TYPEResidential -
SUBDIVISIONCorriente Condominiums
SCHOOLScottsdale Unified District
Property Description
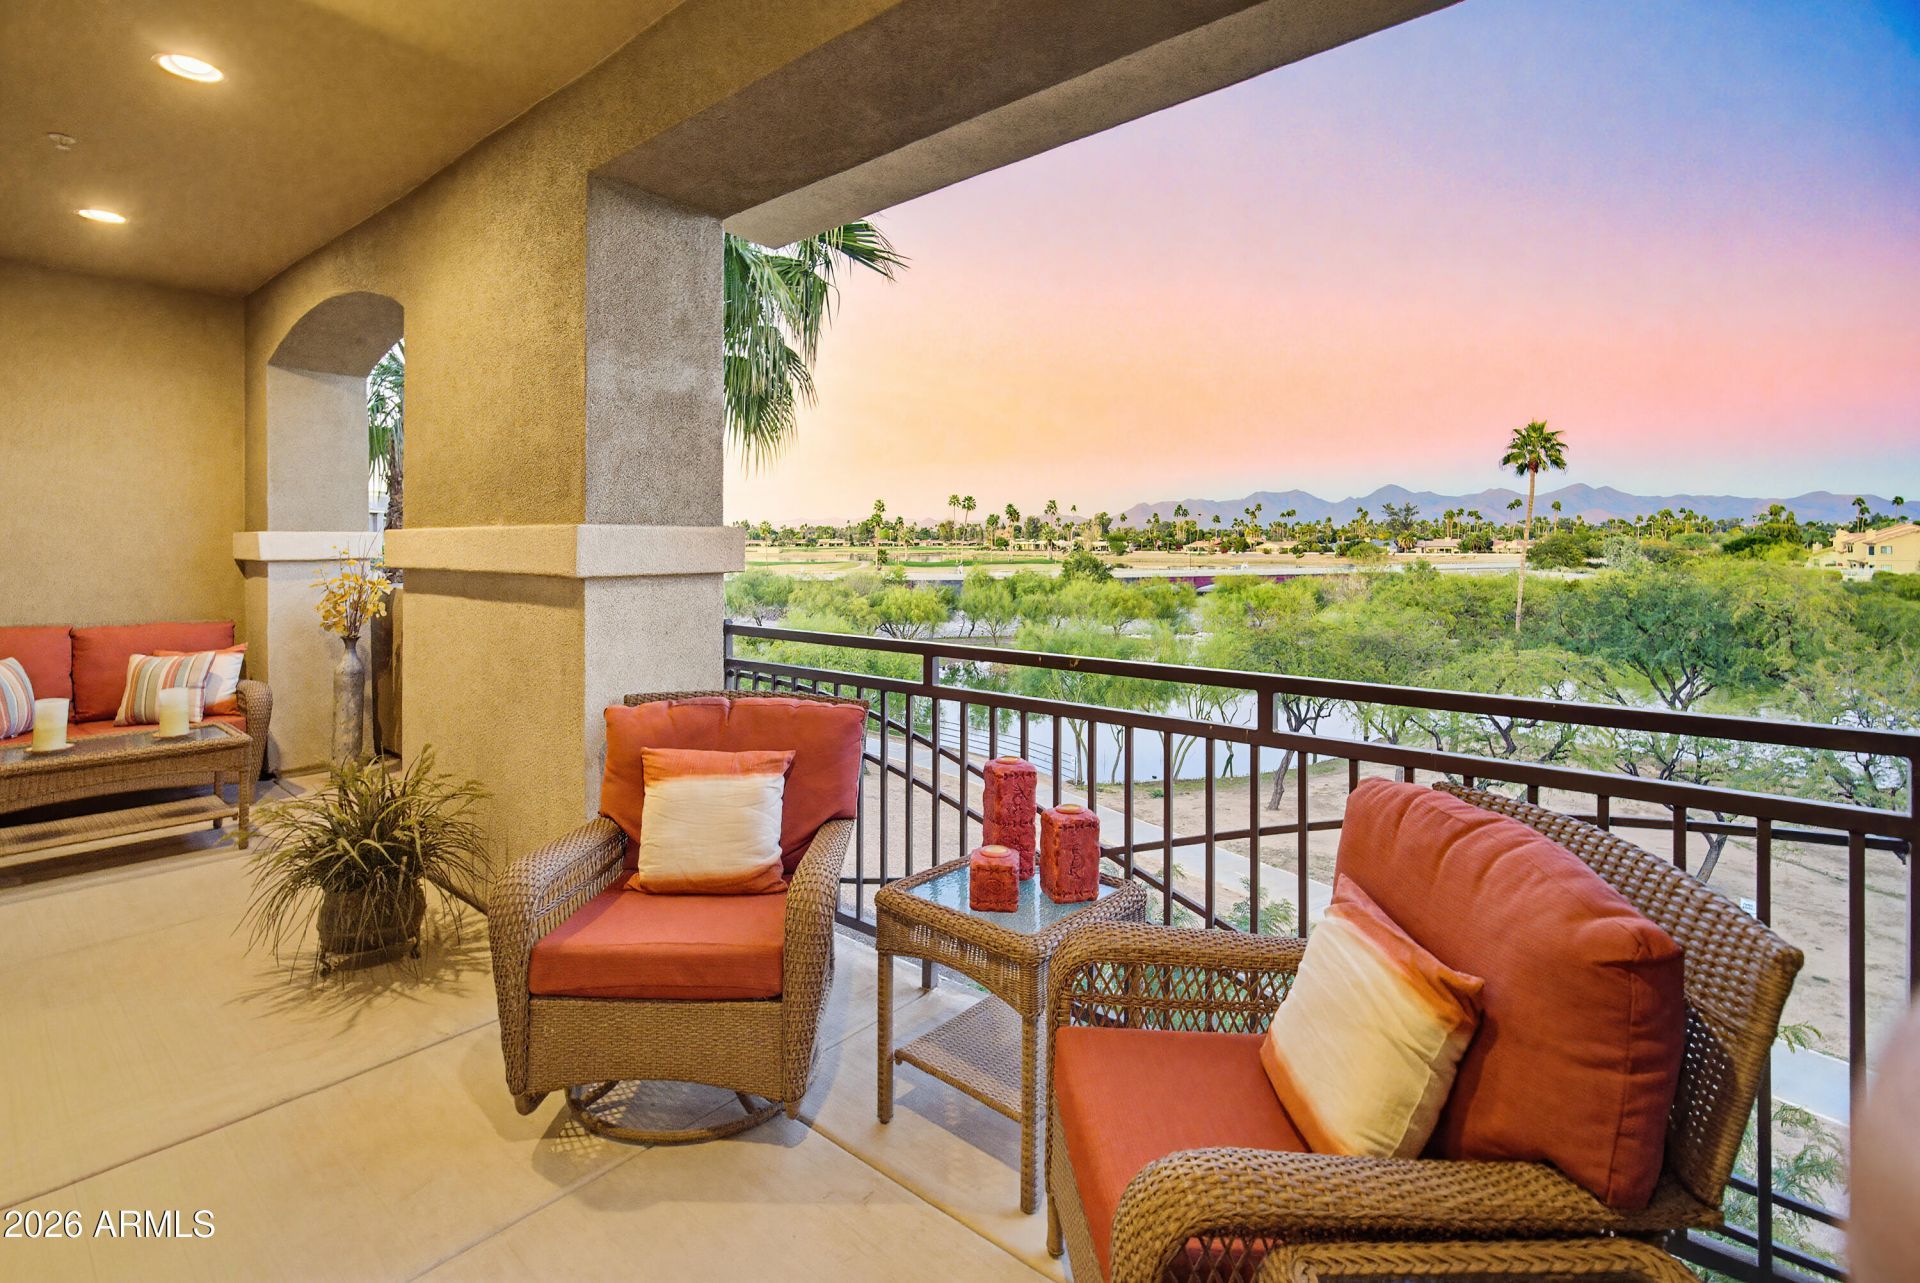
This luxury top-floor, third-level residence offers gorgeous unobstructed golf course, lake and McDowell Mountain views from a private, oversized covered patio. One of the larger floorplans in the community, this meticulously maintained 2 bed | 2 bath Diamanté model delivers elevated living in one of McCormick Ranchs most desirable gated enclaves. The open, light-filled layout features a true split floor plan, providing complete privacy between bedrooms, with both bedrooms offering direct walk-out access to the balcony. Recent upgrades include engineered hardwood flooring in the living and dining areas, new remote-operated ceiling fixtures in the living room and primary suite, and new invisible retractable screen doors leading to the patio from both the living area and bedroom,
Property Features
Property Type: Residential -
Cooling: Ceiling Fan(s), Central Air
Fenced: Yes
Fireplaces: 1
Garage: 2
Heating: Natural Gas
Lot Size: 0.03 Acres
Roof Type: Tile, Foam
Stories: 3.0
Taxes: $3,188
Year Built: 2013
Feature Descriptions
Assoc. Fee Includes: Maintenance Exterior, Roof Repair, Roof Replacement, Insurance, Water, Sewer, Trash, Pest Control, Cable TV, Maintenance Grounds, Street Maint
Community Features: Lake, Community Spa Htd, Gated, Near Bus Stop, Biking/Walking Path, Clubhouse, Fitness Center
Days on Site: 9
Exterior: Wood Frame, Painted, Stucco
Exterior: Balcony
Fee HOA: 525/Monthly
Fireplace: Living Room
Flooring: Carpet, Tile, Wood
HOA Y/N: Yes
Interior: Full Bth Master Bdrm, Separate Shwr & Tub, Double Vanity, Breakfast Bar, Pantry, Granite Counters, High Speed Internet, 9+ Flat Ceilings, No Interior Steps
Parking: Assigned Parking, Community Structure
Property Sub Type: Apartment
Sewer: Public Sewer
Spa: Yes
Spa: Heated
Special View Info: Mountain(s), Golf Course, Lake
Water: Public
Local Schools
High School: Saguaro High School
Middle School: Mohave Middle School
Elementary School: Kiva Elementary School
School District: Scottsdale Unified District
Listed By / Shown By
Listed By
Agency Name: Goddes Homes
Agency Phone: 602-903-7209
Shown By
Agent Name: Lisa Shevy
Agent Phone: (480) 309-4259
Agency Title: Arizona Best Real Estate

Estimate Your Payment
Estimated Payment
$ 1,964.80 per month $1,502.26 Principal & Interest $265.67 Property Tax $196.88 Homeowner's Insurance
7601 E Indian Bend Road, Unit 3045 | MLS# 7083279
This home located at 7601 E Indian Bend Road, Unit 3045, Scottsdale, AZ 85250 is currently listed for sale with an asking price of $675,000. This property was built in 2013 and has 2 bedrooms. E Indian Bend Road, Unit 3045 is located in the Corriente Condominiums subdivision within the Scottsdale Unified District school district. Search Corriente Condominiums real estate on lshevy.arizonabest.com today.