
BEDS3
BATHS4
MLS#7031468
STATUSActive
PROPERTY TYPEResidential - Townhouse
SUBDIVISIONBROWNSTONE COMMONS
SCHOOLGlendale Union High School District
Property Description
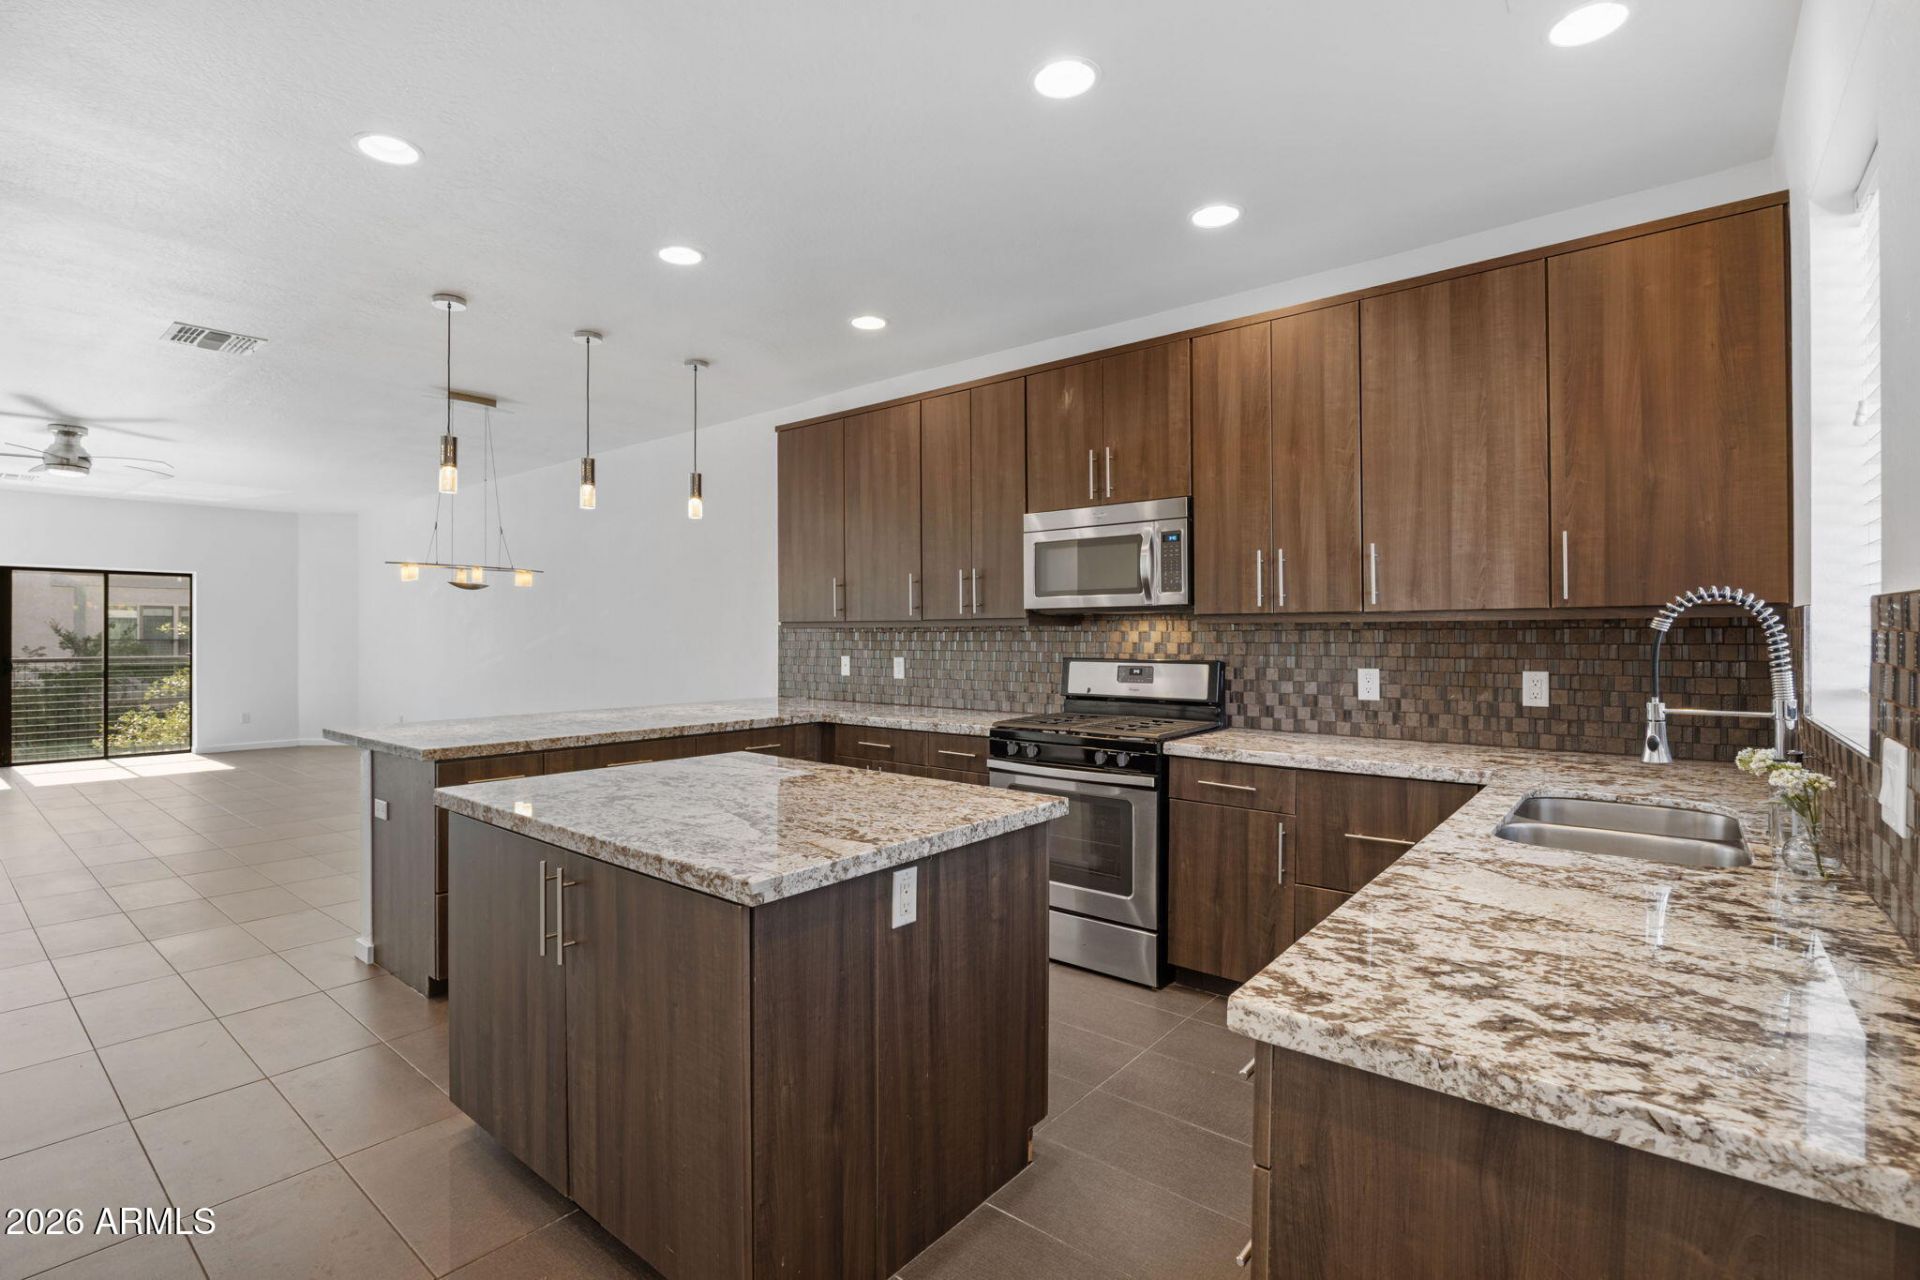
Located in one of Central Phoenixs most desirable areas, this beautifully remodeled townhome offers an incredible combination of location, space, and lifestyle. Tucked inside a gated community and just steps from the pool and spa, this move-in-ready home features three spacious en-suite bedrooms, a powder room, and a two-car garage. The bright, open main level features a spacious great room, dining area, and updated kitchen with a large island, granite countertops, stainless steel appliances, gas range, and walk-in pantry. Recent updates include new interior and exterior paint, new carpet, and a remodeled primary shower. Upstairs, the spacious primary suite features dual vanities, a walk-in closet, soaking tub, and remodeled walk-in shower. The secondary suite offers its own private bath, walk-in closet, and balcony access. The standout feature is the private rooftop deck with mountain views, beautiful Arizona sunsets, and city lights--perfect for entertaining or relaxing. All of this just minutes from Central Phoenix dining, shopping, hiking, and entertainment. A rare opportunity to enjoy a spacious, updated home in an unbeatable location.
Property Features
Property Type: Residential - Townhouse
Cooling: Central Air
Garage: 2
Heating: Natural Gas
Home Style: Contemporary
Lot Size: 0.03 Acres
Roof Type: Foam
Stories: 3.0
Taxes: $2,382
Year Built: 2015
Feature Descriptions
Assoc. Fee Includes: Maintenance Grounds
Community Features: Community Spa, Community Spa Htd, Gated, Biking/Walking Path
Days on Site: 119
Exterior: Wood Frame, Painted, Stucco
Exterior: Balcony
Fee HOA: 220/Monthly
Flooring: Carpet, Tile
HOA Y/N: Yes
Interior: Full Bth Master Bdrm, Separate Shwr & Tub, Double Vanity, Eat-in Kitchen, Breakfast Bar, Pantry, Kitchen Island, Walk-in Pantry, Granite Counters, High Speed Internet, Upstairs, Master Downstairs, 9+ Flat Ceilings
Laundry: Inside
Parking: Direct Access
Property Sub Type: Townhouse
Sewer: Public Sewer
Spa: Yes
Spa: Heated
Special View Info: City Lights, Mountain(s)
Water: Public
Local Schools
High School: Glendale High School
Middle School: Royal Palm Middle School
Elementary School: Orangewood School
School District: Glendale Union High School District
Listed By / Shown By
Listed By
Agency Name: RETSY
Agency Phone: 602-842-0000
Shown By
Agent Name: Lisa Shevy
Agent Phone: (480) 309-4259
Agency Title: Arizona Best Real Estate

Estimate Your Payment
Estimated Payment
$ 1,152.53 per month $843.49 Principal & Interest $198.50 Property Tax $110.54 Homeowner's Insurance
7827 N 20th Glen | MLS# 7031468
This townhouse located at 7827 N 20th Glen, Phoenix, AZ 85021 is currently listed for sale with an asking price of $379,000. This property was built in 2015 and has 3 bedrooms. N 20th Glen is located in the BROWNSTONE COMMONS subdivision within the Glendale Union High School District school district. Search BROWNSTONE COMMONS real estate on lshevy.arizonabest.com today.