
BEDS3
BATHS2
MLS#7091958
STATUSActive
PROPERTY TYPEResidential - Single Family
SUBDIVISIONSUNDANCE RANCH
SCHOOLTolleson Union High School District
Property Description
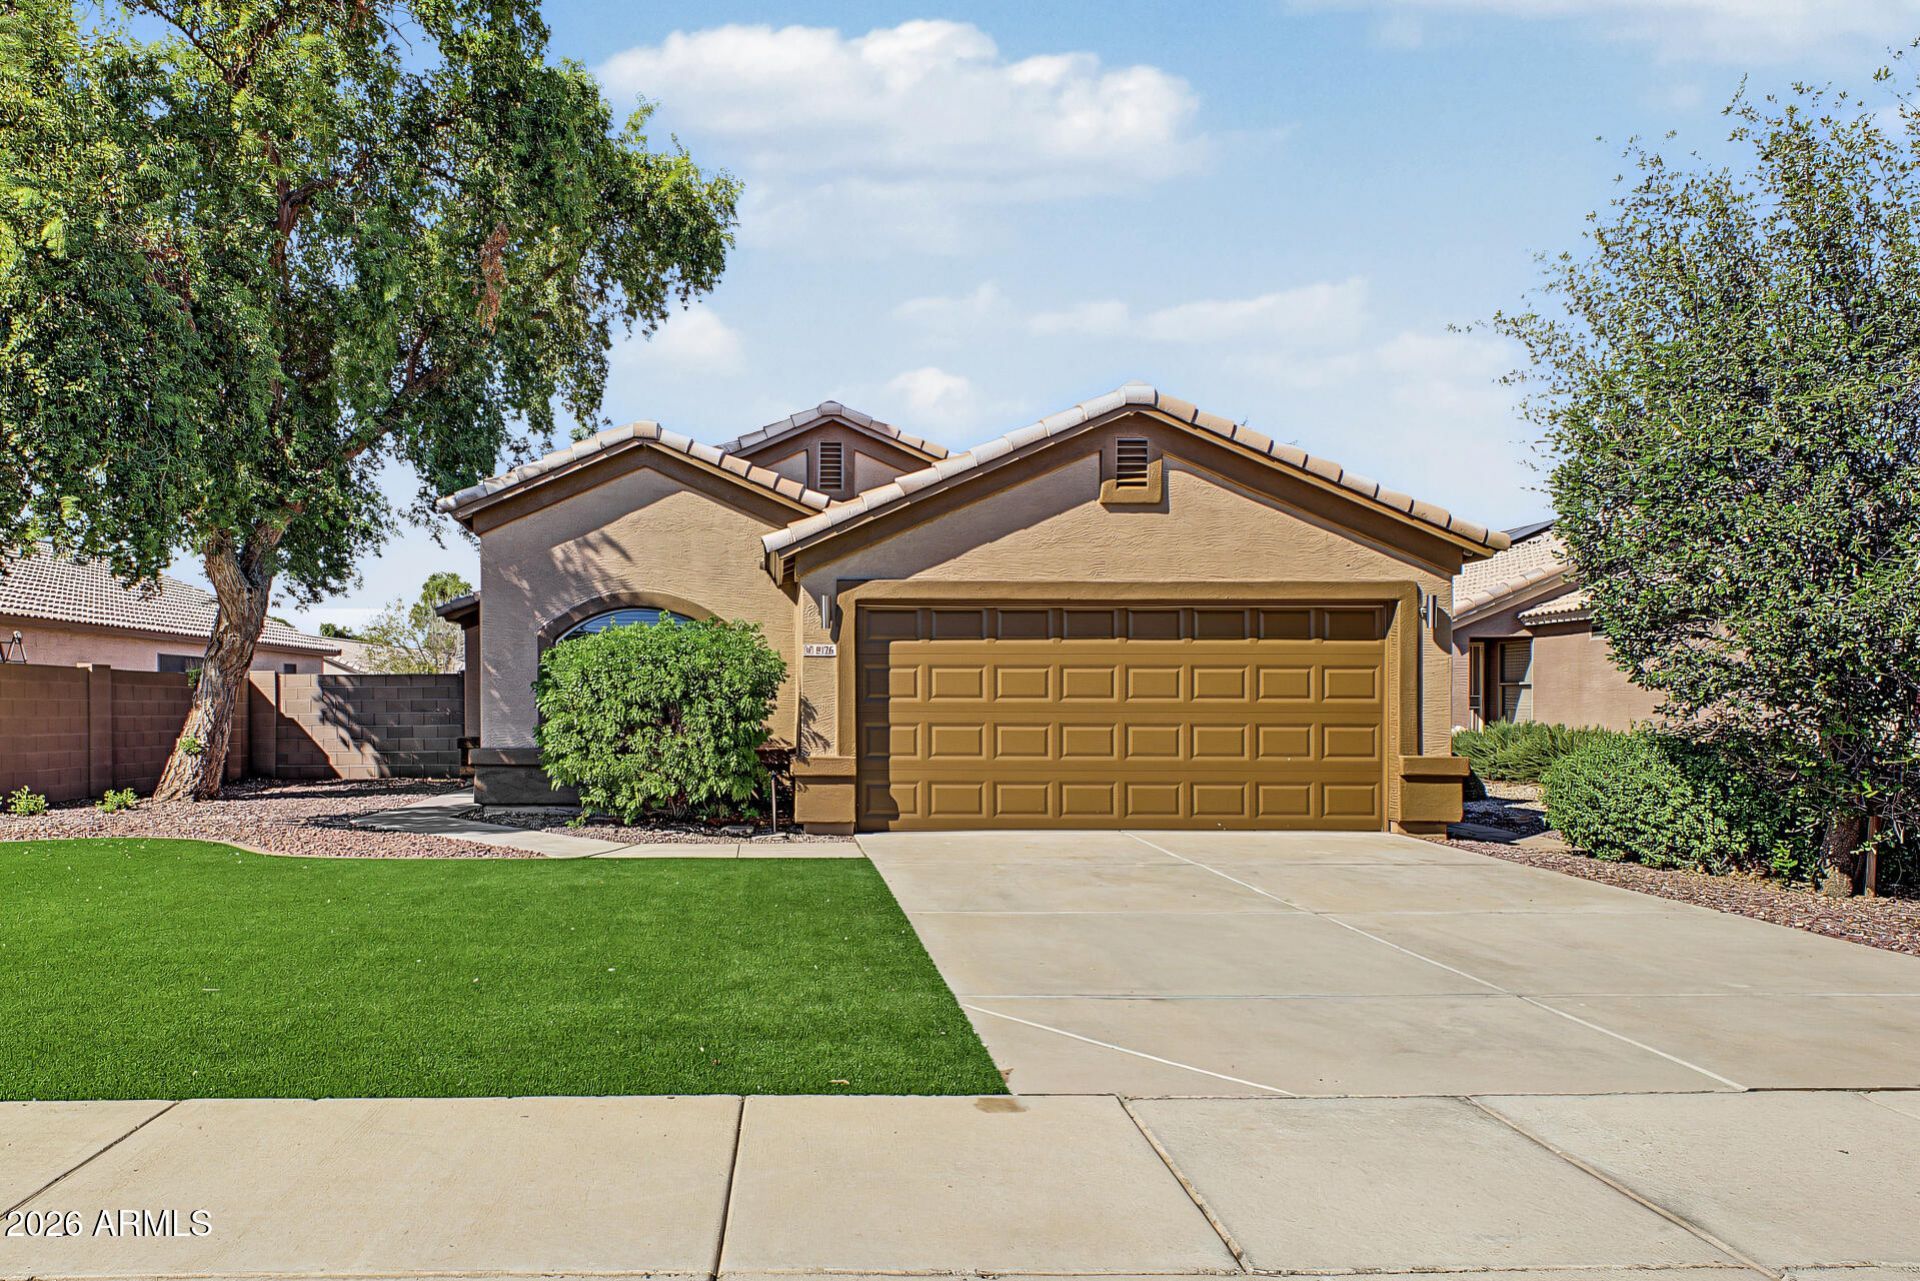
Beautifully remodeled and move-in ready, this single-level Phoenix home offers 3 bedrooms, 2 bathrooms and a fresh, updated feel throughout. Step inside to vaulted ceilings and a bright, open living space that flows into the spacious kitchen with an extended breakfast bar and plenty of cabinetry. The primary suite features a generous walk-in closet with built-in shelving and a private bath, while two additional bedrooms offer plenty of flexibility. Out back is where this home really shines with an extended covered patio and private Pebble Tec pool with a rock waterfall, creating the perfect setup for Arizona living and entertaining. Complete with a 2-car garage, indoor laundry and thoughtful updates throughout.
Property Features
Property Type: Residential - Single Family
Cooling: Ceiling Fan(s), Central Air
Fenced: Yes
Garage: 2
Heating: Electric
Home Style: Ranch
Lot Size: 0.14 Acres
Roof Type: Tile, Concrete
Stories: 1.0
Taxes: $1,473
Year Built: 2001
Feature Descriptions
Assoc. Fee Includes: Maintenance Grounds
Community Features: Playground
Days on Site: 1
Exterior: Wood Frame, Painted, Stucco
Fee HOA: 153/Quarterly
Flooring: Vinyl, Tile
HOA Y/N: Yes
Interior: Full Bth Master Bdrm, Eat-in Kitchen, Vaulted Ceiling(s)
Laundry: Washer Hookup, Inside
Parking: Attached Garage
Pool: Outdoor
Property Sub Type: Single Family Residence
Sewer: Public Sewer
Swimming Pool: Yes
Water: Public
Room Sizes
Primary Bedroom: 15 X 12 Level - Main
Bedroom: 10 X 14 Level - Main
Bedroom 2: 10 X 14 Level - Main
Living Room: 17 X 22 Level - Main
Kitchen: 12 X 24 Level - Main
Garage: 18 X 21 Level - Main
Local Schools
High School: Sierra Linda High School
Middle School: Santa Maria Middle School
Elementary School: Sun Canyon School
School District: Tolleson Union High School District
Listed By / Shown By
Listed By
Agency Name: eXp Realty
Agency Phone: 888-897-7821
Shown By
Agent Name: Lisa Shevy
Agent Phone: (480) 309-4259
Agency Title: Arizona Best Real Estate

Estimate Your Payment
Estimated Payment
$ 1,129.64 per month $890.23 Principal & Interest $122.75 Property Tax $116.67 Homeowner's Insurance
8126 W Watkins Street | MLS# 7091958
This single family home located at 8126 W Watkins Street, Phoenix, AZ 85043 is currently listed for sale with an asking price of $400,000. This property was built in 2001 and has 3 bedrooms. W Watkins Street is located in the SUNDANCE RANCH subdivision within the Tolleson Union High School District school district. Search SUNDANCE RANCH real estate on lshevy.arizonabest.com today.