
BEDS4
BATHS3
MLS#7089453
STATUSActive
PROPERTY TYPEResidential - Single Family
SUBDIVISIONGOLD CANYON ESTATES
SCHOOLApache Junction Unified District
Property Description
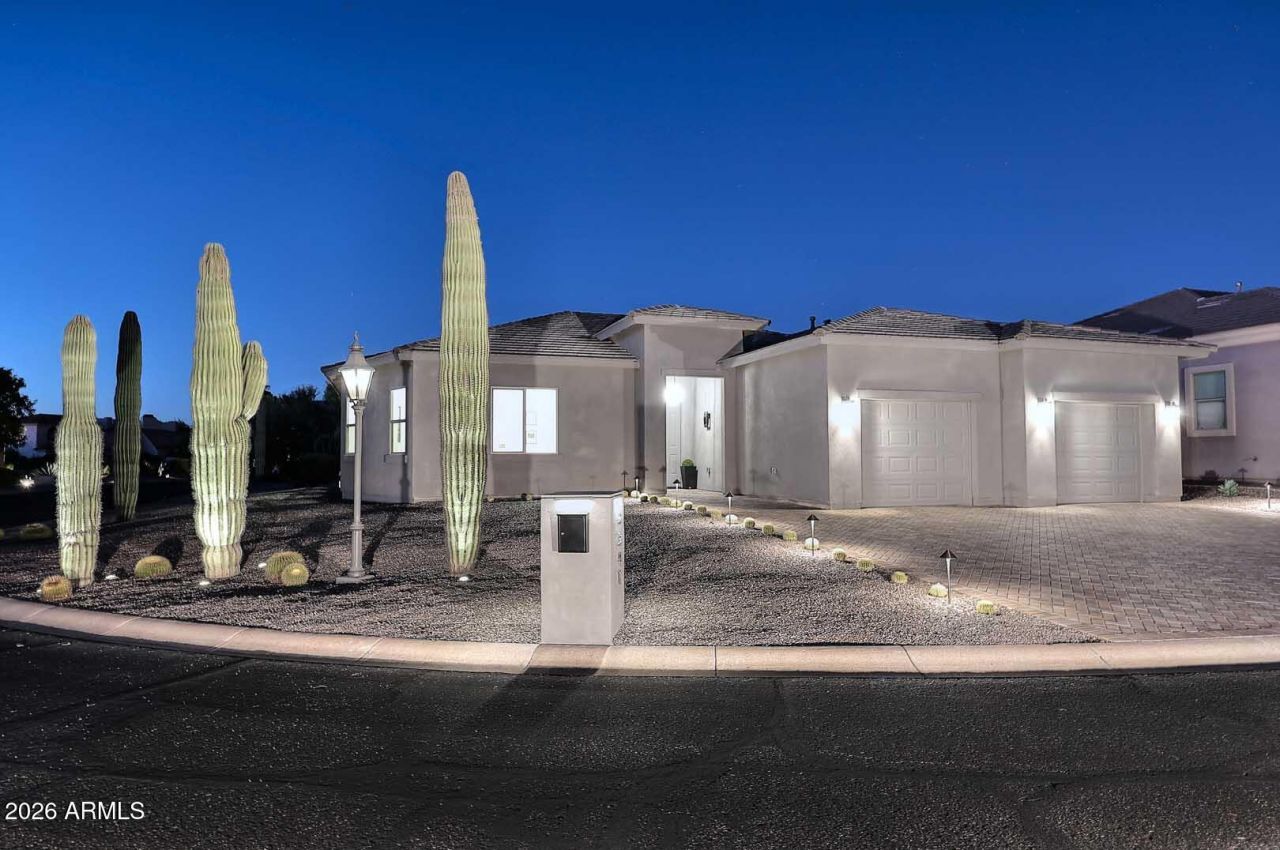
Discover the epitome of contemporary desert luxury in the exclusive, gated community of Gold Canyon Estates. This newly built masterpiece features 4 bdrms & 3 baths across 2,216 square feet of artfully designed living space, blending modern elegance w/ the natural beauty of the desert landscape. Step inside to find grand ceilings, clean architectural lines, & a palette of Laval Gray shaker cabinetry accented by floor-to-ceiling glass tile bath surrounds. Every surface reflects a sophisticated, thoughtful aesthetic. Designed for seamless indoor-outdoor living, this home offers a staggered two-car garage, panoramic mountain & golf course views, & luxurious outdoor spaces complete w/ a Napoleon fire pit, Medallion Series built-in grill, & a herringbone-patterned paved driveway. Welcome home!
Property Features
Property Type: Residential - Single Family
Cooling: Ceiling Fan(s), Central Air
Fenced: Yes
Garage: 2
Heating: Electric
Lot Size: 0.23 Acres
Roof Type: Tile
Stories: 1.0
Taxes: $1,018
Year Built: 2026
Feature Descriptions
Assoc. Fee Includes: Maintenance Grounds
Community Features: Gated, Golf, Biking/Walking Path
Days on Site: 3
Exterior: Wood Frame, Painted, Stucco
Exterior: Built-in Barbecue
Fee HOA: 120/Monthly
Flooring: Carpet, Tile, Wood
HOA Y/N: Yes
Interior: Full Bth Master Bdrm, Separate Shwr & Tub, Double Vanity, Eat-in Kitchen, Kitchen Island, Walk-in Pantry, Granite Counters, Non-laminate Counter, 9+ Flat Ceilings, No Interior Steps
Laundry: Inside
Parking: Garage Door Opener
Property Sub Type: Single Family Residence
Sewer: Private Sewer
Water: Pvt Water Company
Local Schools
High School: Apache Junction High School
Middle School: Cactus Canyon Junior High
Elementary School: Peralta Trail Elementary School
School District: Apache Junction Unified District
Listed By / Shown By
Listed By
Agency Name: HomeSmart
Agency Phone: 602-230-7600
Shown By
Agent Name: Lisa Shevy
Agent Phone: (480) 309-4259
Agency Title: Arizona Best Real Estate

Estimate Your Payment
Estimated Payment
$ 1,869.55 per month $1,577.93 Principal & Interest $84.83 Property Tax $206.79 Homeowner's Insurance
8341 E Canyon Estates Circle | MLS# 7089453
This single family home located at 8341 E Canyon Estates Circle, Gold Canyon, AZ 85118 is currently listed for sale with an asking price of $709,000. This property was built in 2026 and has 4 bedrooms. E Canyon Estates Circle is located in the GOLD CANYON ESTATES subdivision within the Apache Junction Unified District school district. Search GOLD CANYON ESTATES real estate on lshevy.arizonabest.com today.