
BEDS4
BATHS4
MLS#7090239
STATUSActive
PROPERTY TYPEResidential - Single Family
SUBDIVISIONPARADISE HEIGHTS
SCHOOLScottsdale Unified District
Property Description
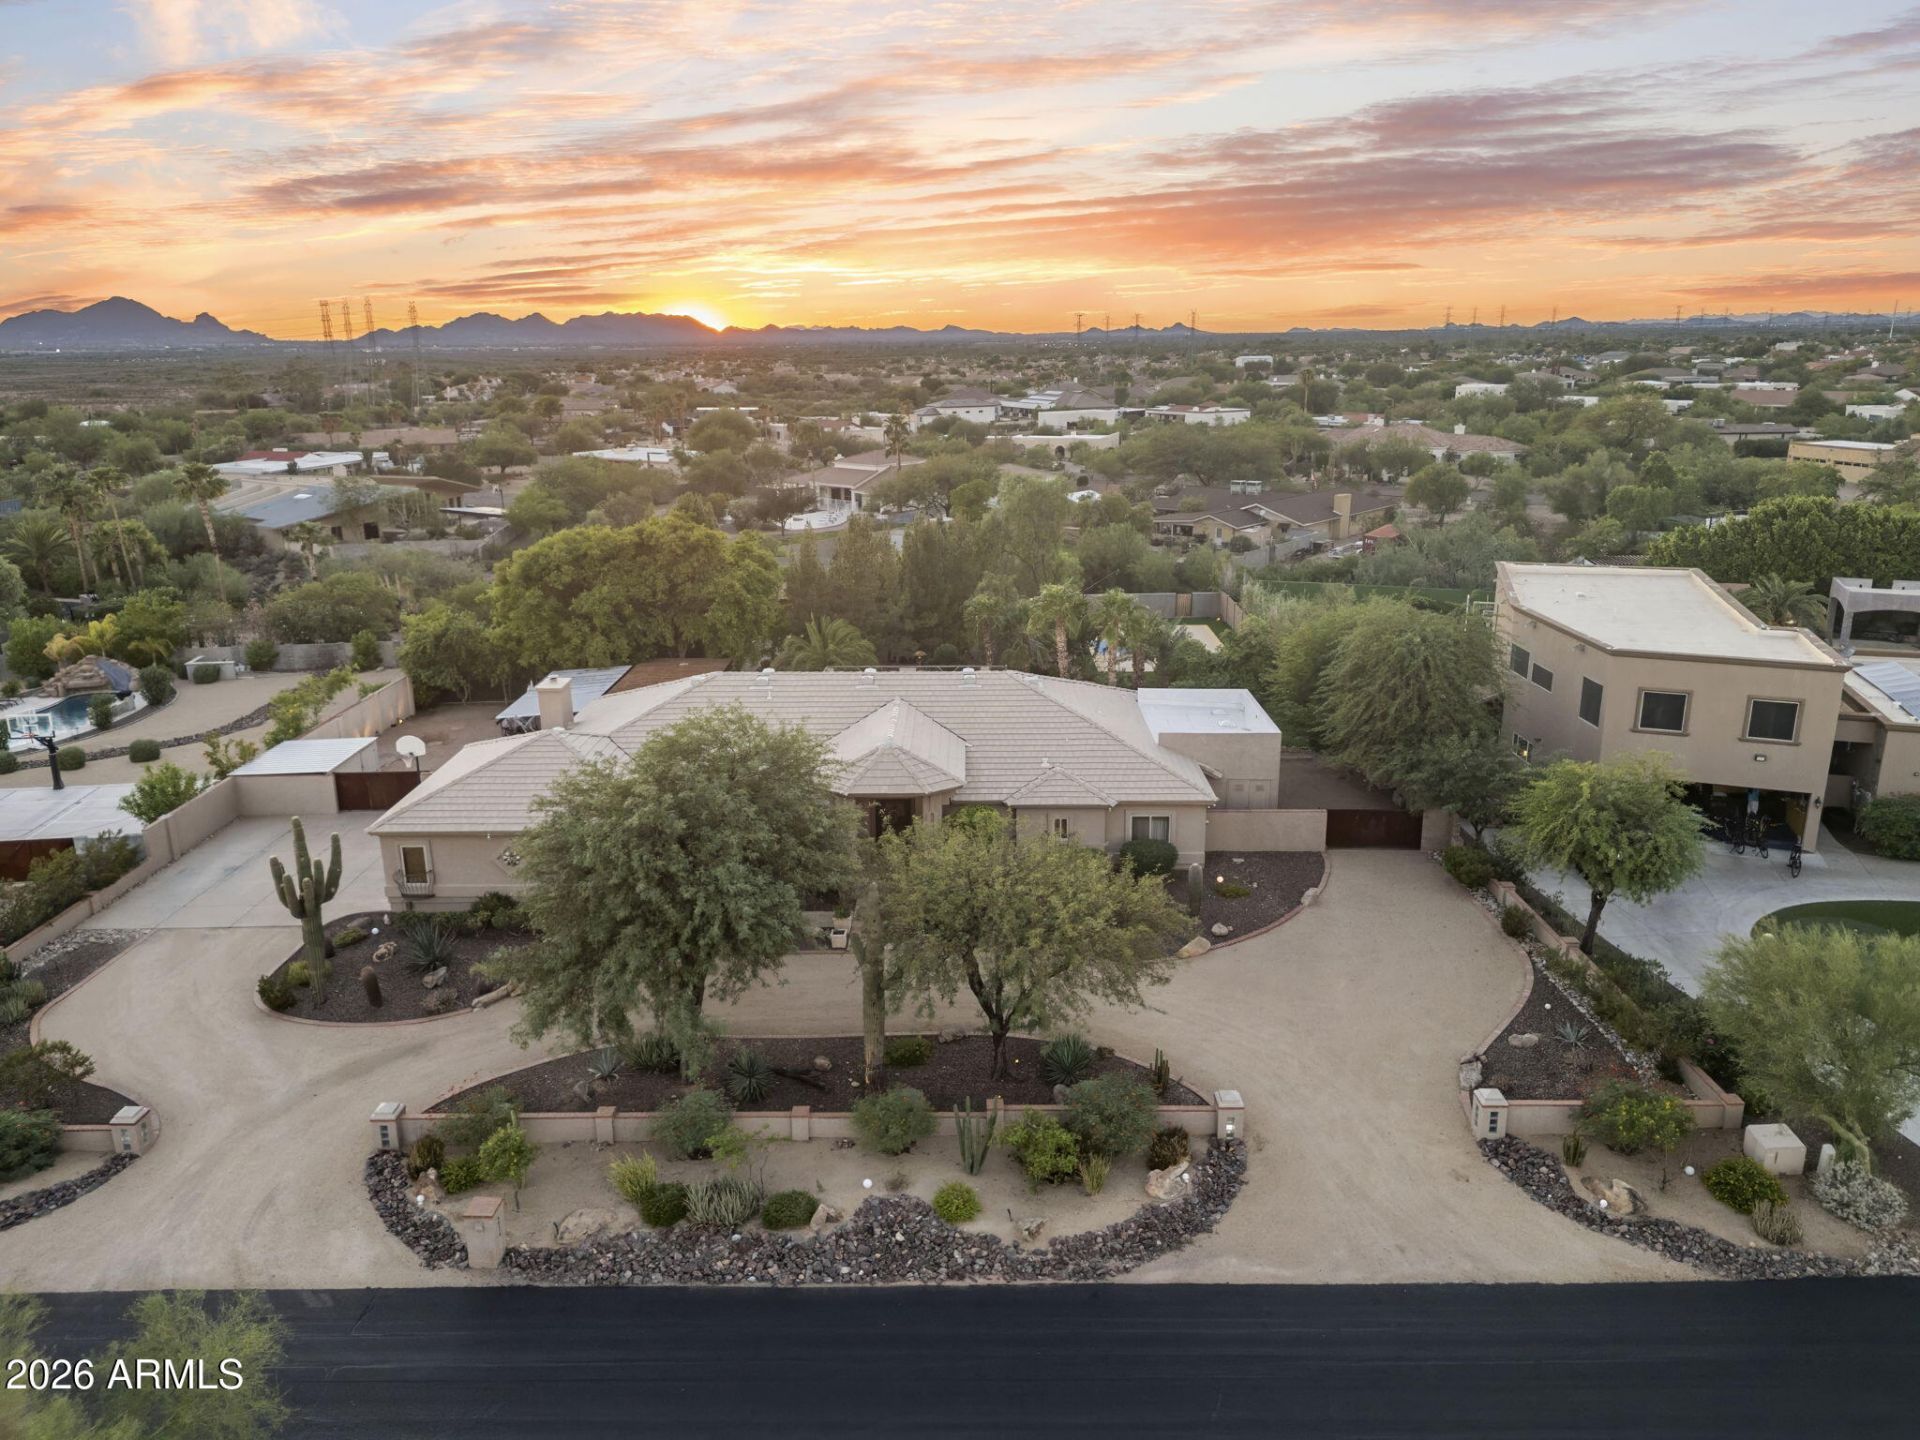
Resort living on an acre+ in exclusive Paradise Heights. Step outside to a lush, resort-caliber backyard w/ heated pool & waterfall, sports court, putting green, rooftop terrace, fireplace & sitting area- an entertainers estate in its own right. Inside, this light & bright custom home offers 4 bedrooms, 3.5 baths, office, vaulted ceilings, custom dry bar & statement lighting. Gourmet eat-in kitchen features granite counters & backsplash, island w/ sink, generous cabinetry & stainless appliances. Retreat to the spacious primary suite, w/ direct backyard access & a bath featuring dual sinks, separate tub, step-in shower & walk-in closet. One secondary bedroom is ensuite; the other two share a Jack & Jill bath. Circular drive, 2 RV gates & spiral staircase to rooftop terrace. Established in the early 1970s, Paradise Heights is one of Scottsdales most private and sought-after enclaves, a small community of custom homes set on generous acre-plus lots. Known for its no-HOA freedom and horse-friendly properties, the neighborhood offers a rare sense of space, with views of the McDowell Mountains and Camelback Mountain. Despite its secluded, rural feel, Paradise Heights is just minutes from Mayo Clinic, top-rated Basis and SUSD schools, and the miles of hiking and biking trails in the McDowell Sonoran Preserve.
Property Features
Property Type: Residential - Single Family
Cooling: Ceiling Fan(s), Central Air
Fenced: Yes
Fireplaces: 1
Garage: 3 car attached
Heating: Electric
Lot Size: 1.07 Acres
Roof Type: Tile
Stories: 1.0
Taxes: $3,526
Year Built: 1994
Feature Descriptions
Assoc. Fee Includes: No Fees
Community Features: Biking/Walking Path
Days on Site: 1
Exterior: Wood Frame, Painted, Stucco
Exterior: Sport Court(s), Balcony, Storage, Built-in Barbecue
Fireplace: Family Room, Exterior Fireplace, Fire Pit, Other
Flooring: Tile, Wood
Interior: Full Bth Master Bdrm, Separate Shwr & Tub, Double Vanity, Tub with Jets, Eat-in Kitchen, Pantry, Kitchen Island, Granite Counters, High Speed Internet, Vaulted Ceiling(s), No Interior Steps
Laundry: Washer Hookup, Inside
Parking: RV Access/Parking, RV Gated, Side Vehicle Entry, Garage Door Opener, Attchd Gar Cabinets, Circular Driveway, Attached Garage
Pool: Play Pool, Outdoor
Property Sub Type: Single Family Residence
Sewer: Septic Tank, Septic-In & Connected
Special View Info: Mountain(s)
Swimming Pool: Yes
Water: Public
Local Schools
High School: Desert Mountain High School
Middle School: Mountainside Middle School
Elementary School: Anasazi Elementary
School District: Scottsdale Unified District
Listed By / Shown By
Listed By
Agency Name: RETSY
Agency Phone: 602-842-0000
Shown By
Agent Name: Lisa Shevy
Agent Phone: (480) 309-4259
Agency Title: Arizona Best Real Estate

Estimate Your Payment
Estimated Payment
$ 5,074.06 per month $4,226.35 Principal & Interest $293.83 Property Tax $553.88 Homeowner's Insurance
9026 N 124th Street | MLS# 7090239
This single family home located at 9026 N 124th Street, Scottsdale, AZ 85259 is currently listed for sale with an asking price of $1,899,000. This property was built in 1994 and has 4 bedrooms. N 124th Street is located in the PARADISE HEIGHTS subdivision within the Scottsdale Unified District school district. Search PARADISE HEIGHTS real estate on lshevy.arizonabest.com today.