
BEDS3
BATHS2
SQUARE FEET1,515
MLS#7055232
STATUSActive
PROPERTY TYPEResidential - Single Family
SUBDIVISIONPONDEROSA TRAILS 3A 3B 3C
SCHOOLFlagstaff Unified District
Property Description
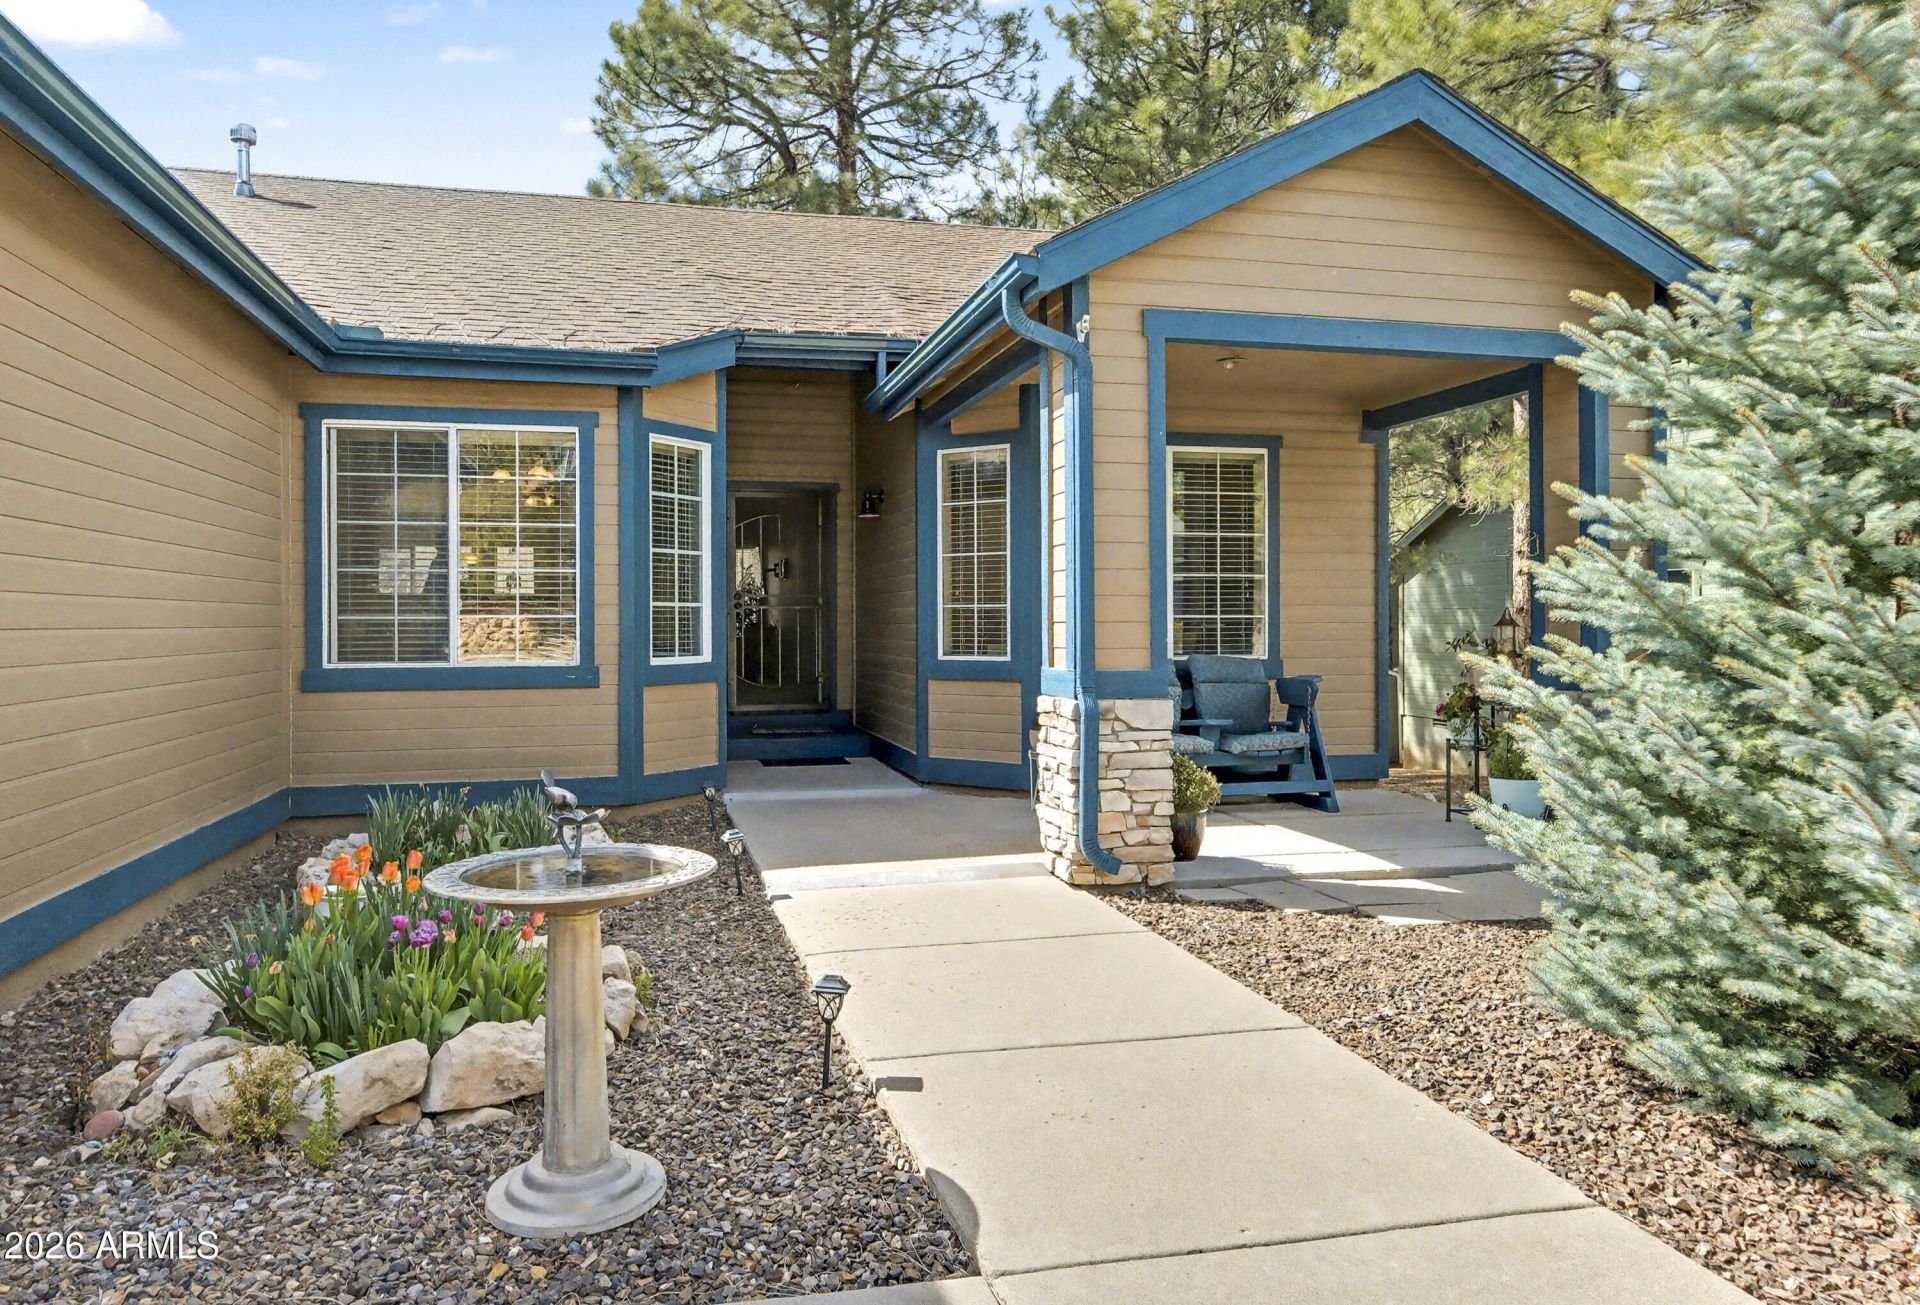
Rarely does a home like this become available in Ponderosa Trails with FULLY PAID OFF SOLAR, discover the opportunity to own a 3-bedroom, 2-bath home, set among the Ponderosa Pines in one of the areas most desirable neighborhoods. This home is located on a quiet street with a south facing flat driveway and one level living space, an incredible find in this sought after community. A 1,515 sq ft living space, two car garage, this home offers both comfort and practicality. Owned solar enhances the homes efficiency and value, roof heat tape in front and back of home providing modern benefits. Newer appliances such as furnace, refrigerator and dishwasher. Full of potential and charm, its ready for your personal touches and new memories to be made. Solar will be paid at closing.
Property Features
Property Type: Residential - Single Family
Cooling: Ceiling Fan(s)
Fenced: Yes
Fireplaces: 1
Garage: 2
Heating: Natural Gas
Lot Size: 0.16 Acres
Roof Type: See Remarks
Stories: 1.0
Taxes: $2,362
Year Built: 2002
Feature Descriptions
Assoc. Fee Includes: Other (See Remarks)
Community Features: Playground, Biking/Walking Path
Days on Site: 4
Exterior: Block, Stone
Fee HOA: 218/Annually
Fireplace: Gas
Flooring: Carpet, Laminate
HOA Y/N: Yes
Interior: Full Bth Master Bdrm, Double Vanity, Eat-in Kitchen, Breakfast Bar, Master Downstairs
Laundry: Other
Parking: Garage Door Opener, Attached Garage
Property Sub Type: Single Family Residence
Sewer: Septic-In & Connected
Special View Info: Trees/Woods
Utilities: See Remarks, Natural Gas Available, Natural Gas Connected, Phone Available
Water: Public
Local Schools
Middle School: Mount Elden Middle School
Elementary School: Manuel DeMiguel Elementary School
School District: Flagstaff Unified District
Listed By / Shown By
Listed By
Agency Name: Peak Experience Realty
Shown By
Agent Name: Lisa Shevy
Agent Phone: (480) 309-4259
Agency Title: Arizona Best Real Estate

Estimate Your Payment
Estimated Payment
$ 1,894.71 per month $1,501.14 Principal & Interest $196.83 Property Tax $196.73 Homeowner's Insurance
914 W Weston Trail | MLS# 7055232
This single family home located at 914 W Weston Trail, Flagstaff, AZ 86005 is currently listed for sale with an asking price of $674,500. This property was built in 2002 and has 3 bedrooms with 1515 sq. ft. W Weston Trail is located in the PONDEROSA TRAILS 3A 3B 3C subdivision within the Flagstaff Unified District school district. Search PONDEROSA TRAILS 3A 3B 3C real estate on lshevy.arizonabest.com today.