
BEDS3
BATHS2
MLS#7079096
STATUSActive
PROPERTY TYPEResidential - Single Family
SUBDIVISIONSOUTHMOORE UNIT 2
SCHOOLMesa Unified District
Property Description
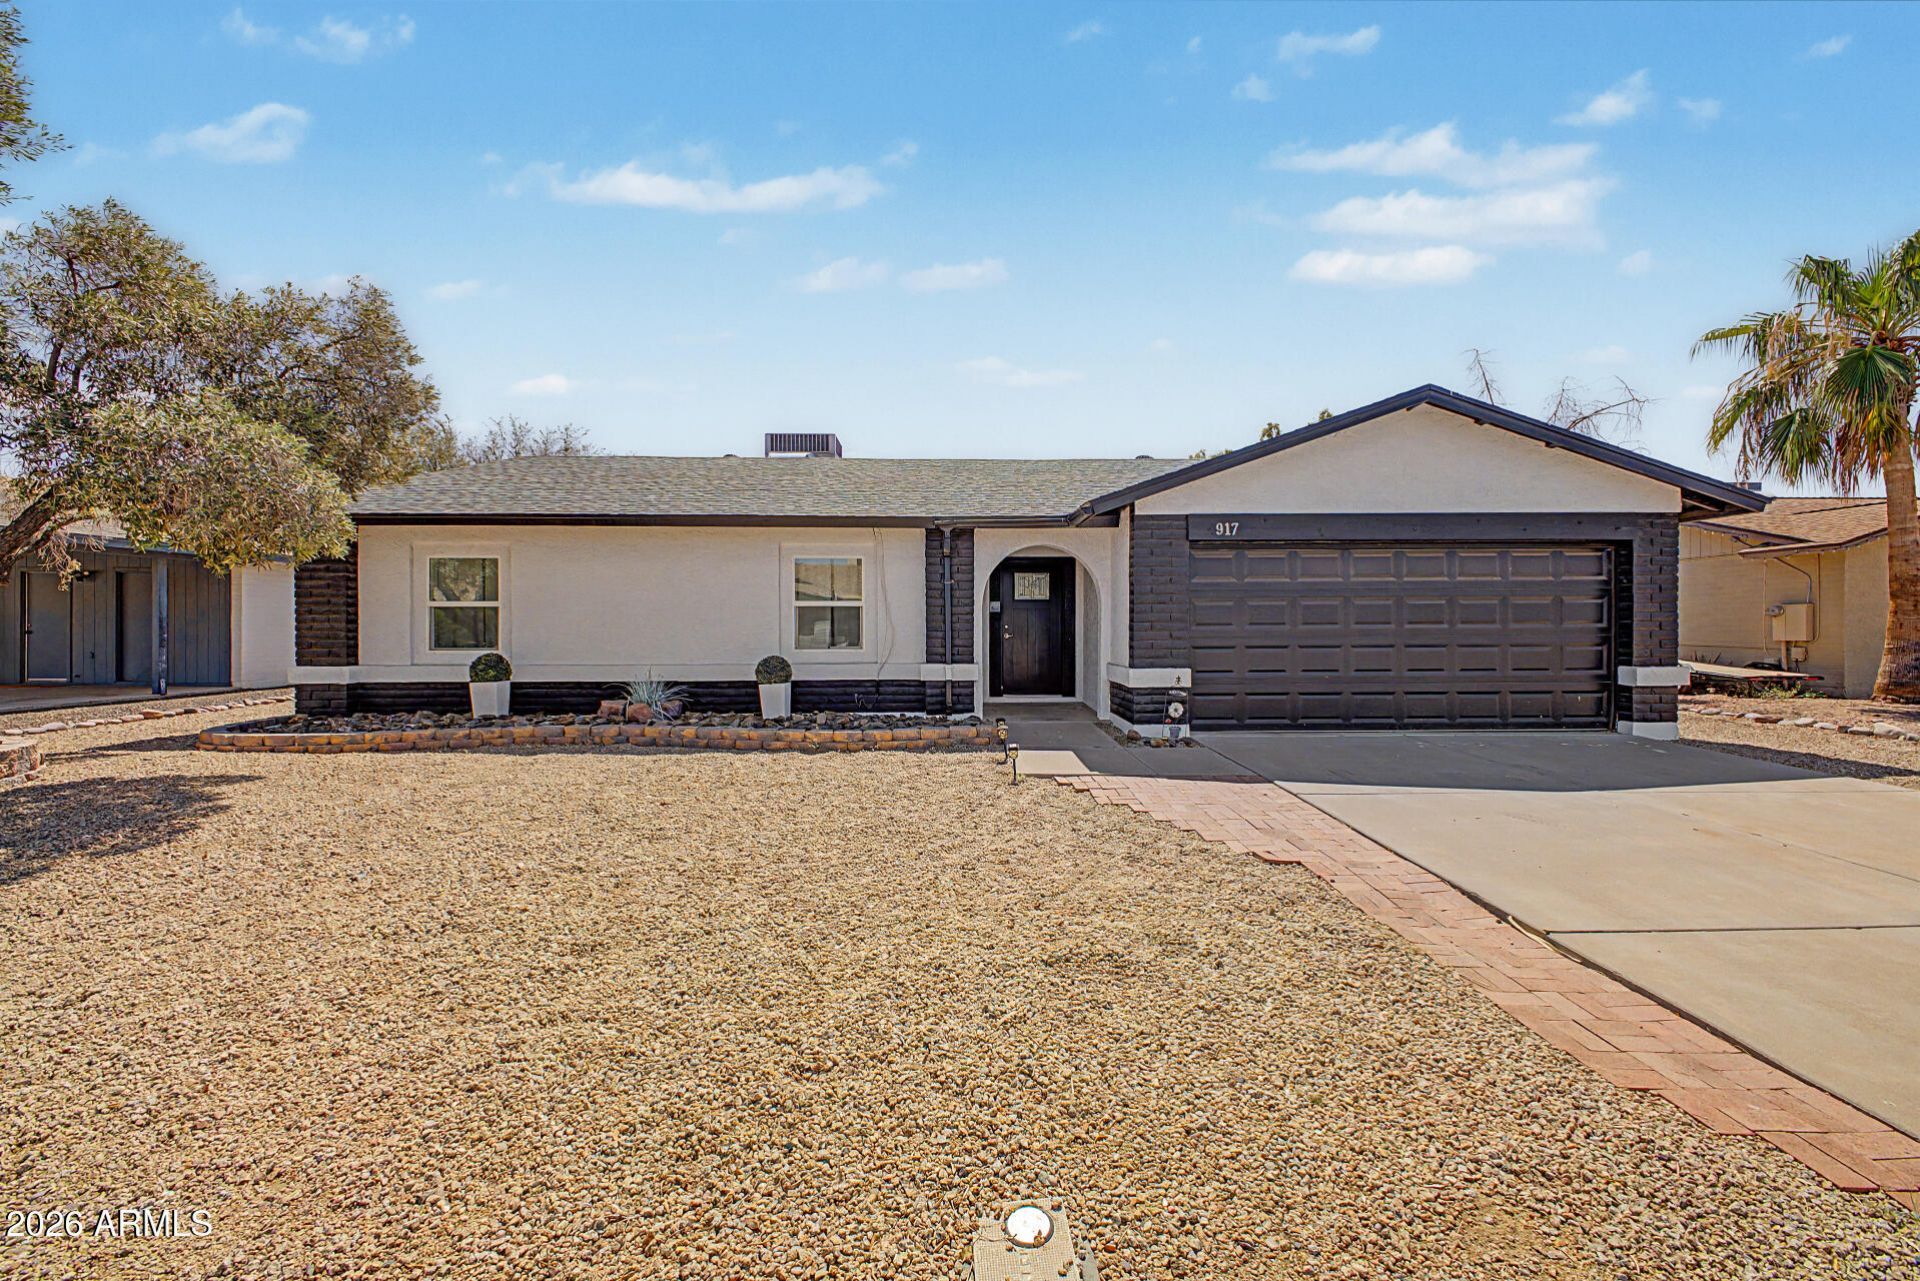
No HOA! This single-level Chandler home is updated and move-in ready. A low-care desert landscape, mature shade tree, and brick-accent facade welcome you to 3 beds, 2 baths, and a 2-car garage. Inside, vaulted ceilings, recessed lighting, and wood-look flooring throughout flow into an open floor plan. The living room centers on a floor-to-ceiling brick fireplace with stacked-stone surround and raised hearth. The kitchen features blue shaker cabinetry, quartz counters, stainless appliances, and a breakfast bar overlooking the backyard. The primary suite offers dual sinks and a subway-tile walk-in shower with niche. Every bedroom has a ceiling fan, plus indoor laundry. Out back, a covered patio opens to a spacious, low-maintenance yard. Close to parks, shopping, dining, and freeway access.
Property Features
Property Type: Residential - Single Family
Cooling: Ceiling Fan(s), Central Air
Fenced: Yes
Fireplaces: 1
Garage: 2
Heating: Electric
Home Style: Spanish
Lot Size: 0.16 Acres
Roof Type: Composition
Stories: 1.0
Taxes: $1,396
Year Built: 1980
Feature Descriptions
Assoc. Fee Includes: No Fees
Community Features: Playground, Biking/Walking Path
Days on Site: 29
Exterior: Block, Painted, Stucco, Brick Veneer
Fireplace: Living Room, Insert
Flooring: Tile
Interior: 3/4 Bath Master Bdrm, Double Vanity, Eat-in Kitchen, Breakfast Bar, Pantry, Quartz Countertops, High Speed Internet, Vaulted Ceiling(s), No Interior Steps
Laundry: Washer Hookup, Inside
Parking: Garage Door Opener, Direct Access, Attached Garage
Property Sub Type: Single Family Residence
Sewer: Public Sewer
Water: Public
Local Schools
High School: Dobson High School
Middle School: Summit Academy
Elementary School: Sirrine Montessori Center
School District: Mesa Unified District
Listed By / Shown By
Listed By
Agency Name: Keller Williams Realty Phoenix
Agency Phone: 480-839-6600
Shown By
Agent Name: Lisa Shevy
Agent Phone: (480) 309-4259
Agency Title: Arizona Best Real Estate

Estimate Your Payment
Estimated Payment
$ 1,312.02 per month $1,057.14 Principal & Interest $116.33 Property Tax $138.54 Homeowner's Insurance
917 W Mission Drive | MLS# 7079096
This single family home located at 917 W Mission Drive, Chandler, AZ 85225 is currently listed for sale with an asking price of $475,000. This property was built in 1980 and has 3 bedrooms. W Mission Drive is located in the SOUTHMOORE UNIT 2 subdivision within the Mesa Unified District school district. Search SOUTHMOORE UNIT 2 real estate on lshevy.arizonabest.com today.