
BEDS2
BATHS2
SQUARE FEET1,184
MLS#7047832
STATUSActive
PROPERTY TYPEResidential -
SUBDIVISION900 DEVONSHIRE CONDOMINIUMS AMD
SCHOOLPhoenix Union High School District
Property Description
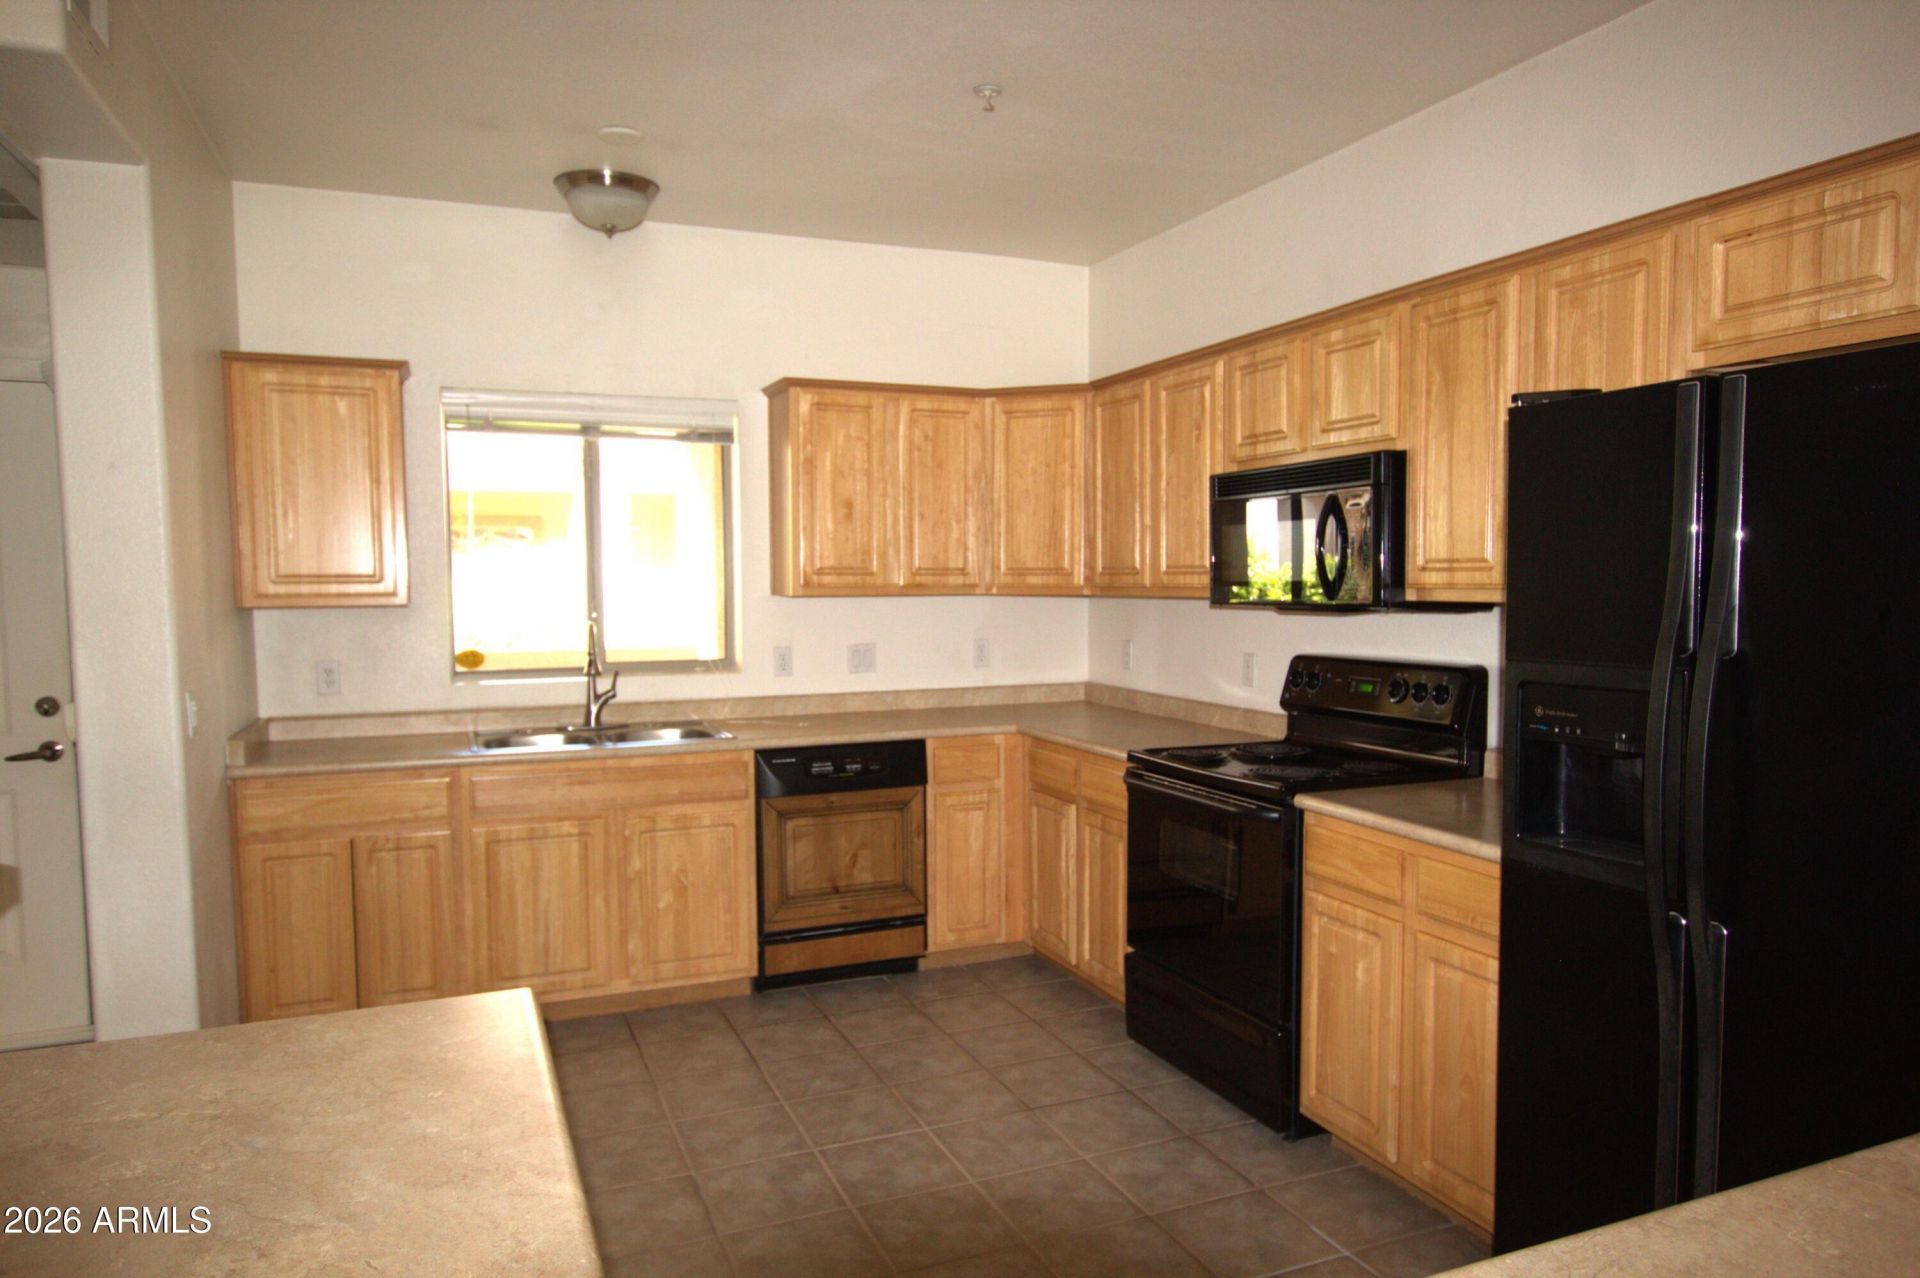
Rarely available unit with a 2 CAR TANDEM GARAGE located in the Gated 900 Devonshire community. This spacious 2 bedroom 2 bathroom 4th floor unit features fresh carpeting and is move in ready. Equipped with a spacious kitchen and large living room/dining room it offers plenty of space for entertaining. The primary bedroom features an ensuite bathroom with dual sinks and step in shower. The guest bedroom features a step in closet with lots of storage. Both bedrooms and living room are equipped with ceiling fans to help keep you cool. The huge private balcony with skyline views offers relaxing outdoor space with room for table and chairs. Say goodbye to trips to the laundry-mat with the included stacked washer/dryer unit. Complex features pool,spa, gym and community room.
Property Features
Property Type: Residential -
Cooling: Ceiling Fan(s), Central Air
Fenced: Yes
Garage: 2
Heating: Forced Air
Home Style: Other
Lot Size: 0.00 Acres
Roof Type: Concrete
Stories: 4.0
Taxes: $1,131
Year Built: 2006
Feature Descriptions
Assoc. Fee Includes: Maintenance Exterior, Roof Repair, Water, Sewer, Front Yard Maint, Maintenance Grounds, Other (See Remarks)
Community Features: Gated, Near Bus Stop, Clubhouse
Days on Site: 18
Exterior: Balcony
Exterior: Other, Stucco
Fee HOA: 353.71/Monthly
Flooring: Carpet, Stone
HOA Y/N: Yes
Interior: Full Bth Master Bdrm, Double Vanity, Master Downstairs, No Interior Steps
Parking: Tandem, Detached Garage, Off Street
Property Sub Type: Apartment
Spa: Yes
Spa: Heated
Special View Info: City
Utilities: Other
Water: Public
Local Schools
High School: Central High School
Middle School: Other
Elementary School: Montecito Community School
School District: Phoenix Union High School District
Listed By / Shown By
Listed By
Agency Name: Exit Realty Sun City
Agency Phone: 623-552-3255
Shown By
Agent Name: Lisa Shevy
Agent Phone: (480) 309-4259
Agency Title: Arizona Best Real Estate

Estimate Your Payment
Estimated Payment
$ 874.59 per month $689.93 Principal & Interest $94.25 Property Tax $90.42 Homeowner's Insurance
920 E Devonshire Avenue, Unit 4017 | MLS# 7047832
This home located at 920 E Devonshire Avenue, Unit 4017, Phoenix, AZ 85014 is currently listed for sale with an asking price of $309,999. This property was built in 2006 and has 2 bedrooms with 1184 sq. ft. E Devonshire Avenue, Unit 4017 is located in the 900 DEVONSHIRE CONDOMINIUMS AMD subdivision within the Phoenix Union High School District school district. Search 900 DEVONSHIRE CONDOMINIUMS AMD real estate on lshevy.arizonabest.com today.