
BEDS4
BATHS5
MLS#7068941
STATUSActive
PROPERTY TYPEResidential - Single Family
SUBDIVISIONESTADOS DE LA MANCHA
SCHOOLScottsdale Unified District
Property Description
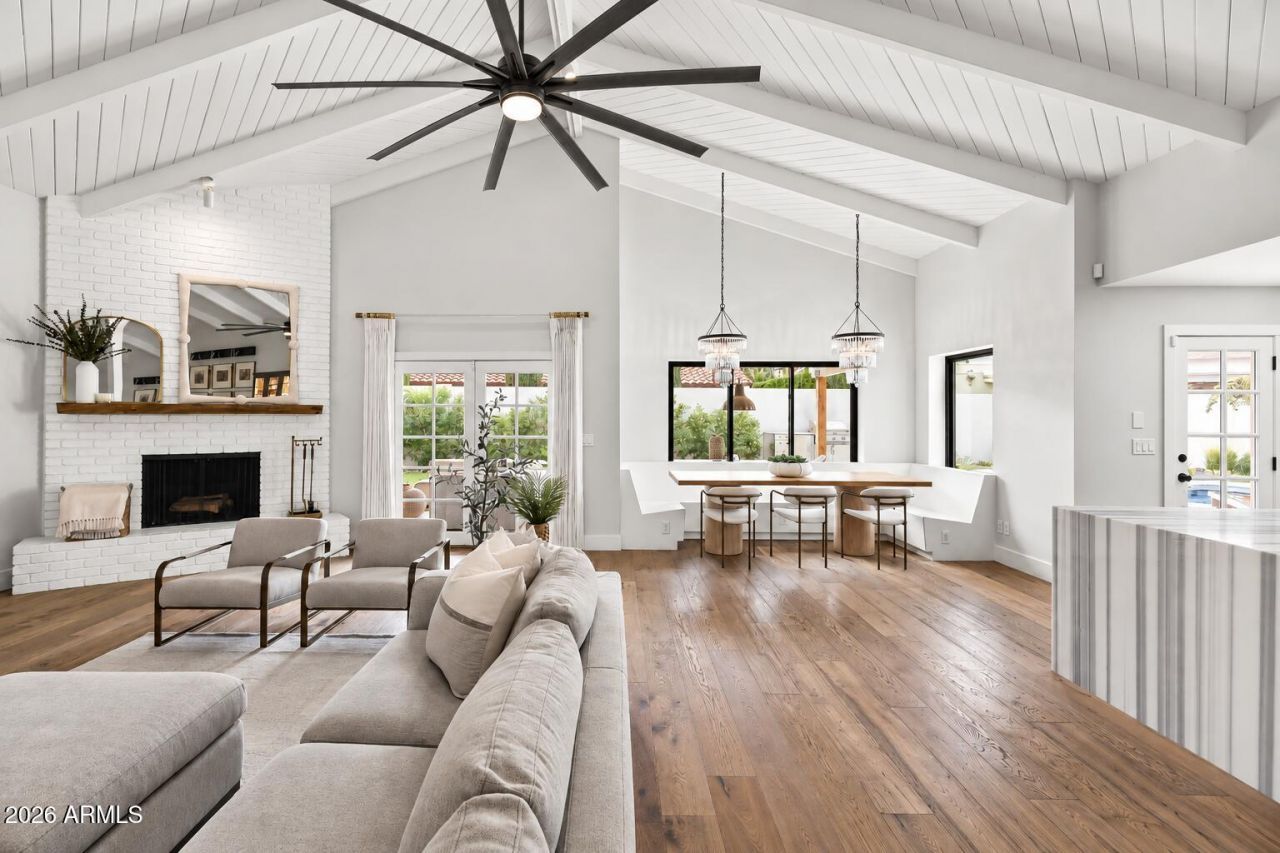
A rare McCormick Ranch combination: 4,035 sqft, four en-suite bedrooms plus an office! The Great Room has space to accommodate a casual Family Room area and a formal Dining space. The Primary Suite has a sizable bathroom and two private closets. The homes open floor plan, vaulted ceilings and light and bright feel provide a perfect space for gathering. The gourmet kitchen showcases designer finishes, Wolf appliances, an over-sized island, a coffee and wet bar and a walk-in pantry. At 0.25 acres, the backyard features a diving pool, built-in BBQ, mature trees and low maintenance turf and landscaping. Scottsdales finest dining, Cochise Elementary and the beloved Greenbelt are just a short walk away.
Property Features
Property Type: Residential - Single Family
Cooling: Ceiling Fan(s), Central Air, Programmable Thmstat
Fenced: Yes
Fireplaces: 1
Garage: 2
Heating: Electric
Home Style: Ranch
Lot Size: 0.25 Acres
Roof Type: Tile, Foam
Stories: 1.0
Taxes: $4,500
Year Built: 1982
Feature Descriptions
Assoc. Fee Includes: Maintenance Grounds
Community Features: Near Bus Stop, Biking/Walking Path
Days on Site: 51
Exterior: Block, Painted, Stucco
Fee HOA: 265/Annually
Fireplace: Family Room
Flooring: Tile, Wood
HOA Y/N: Yes
Interior: Full Bth Master Bdrm, Separate Shwr & Tub, Double Vanity, Eat-in Kitchen, Pantry, Kitchen Island, Walk-in Pantry, Vaulted Ceiling(s), Wet Bar, Roller Shields, No Interior Steps
Laundry: Inside
Parking: Extended Length Garage, Garage Door Opener, Direct Access
Pool: Heated, Solar Pool Equipment, Solar Thermal Sys
Property Sub Type: Single Family Residence
Sewer: Public Sewer, Sewer-In & Connected
Swimming Pool: Yes
Utilities: Propane
Water: Public
Local Schools
High School: Chaparral High School
Middle School: Cocopah Middle School
Elementary School: Cochise Elementary School
School District: Scottsdale Unified District
Listed By / Shown By
Listed By
Agency Name: Local Luxury Christie's International Real Estate
Agency Phone: 480-450-1518
Shown By
Agent Name: Lisa Shevy
Agent Phone: (480) 309-4259
Agency Title: Arizona Best Real Estate

Estimate Your Payment
Estimated Payment
$ 6,164.64 per month $5,118.80 Principal & Interest $375.00 Property Tax $670.83 Homeowner's Insurance
9202 N 83rd Place | MLS# 7068941
This single family home located at 9202 N 83rd Place, Scottsdale, AZ 85258 is currently listed for sale with an asking price of $2,300,000. This property was built in 1982 and has 4 bedrooms. N 83rd Place is located in the ESTADOS DE LA MANCHA subdivision within the Scottsdale Unified District school district. Search ESTADOS DE LA MANCHA real estate on lshevy.arizonabest.com today.