
BEDS4
BATHS2
SQUARE FEET1,662
MLS#7044937
STATUSUnder Contract-Backups
PROPERTY TYPEResidential - Single Family
SUBDIVISIONJohnson Ranch
SCHOOLFlorence Unified School District
Property Description
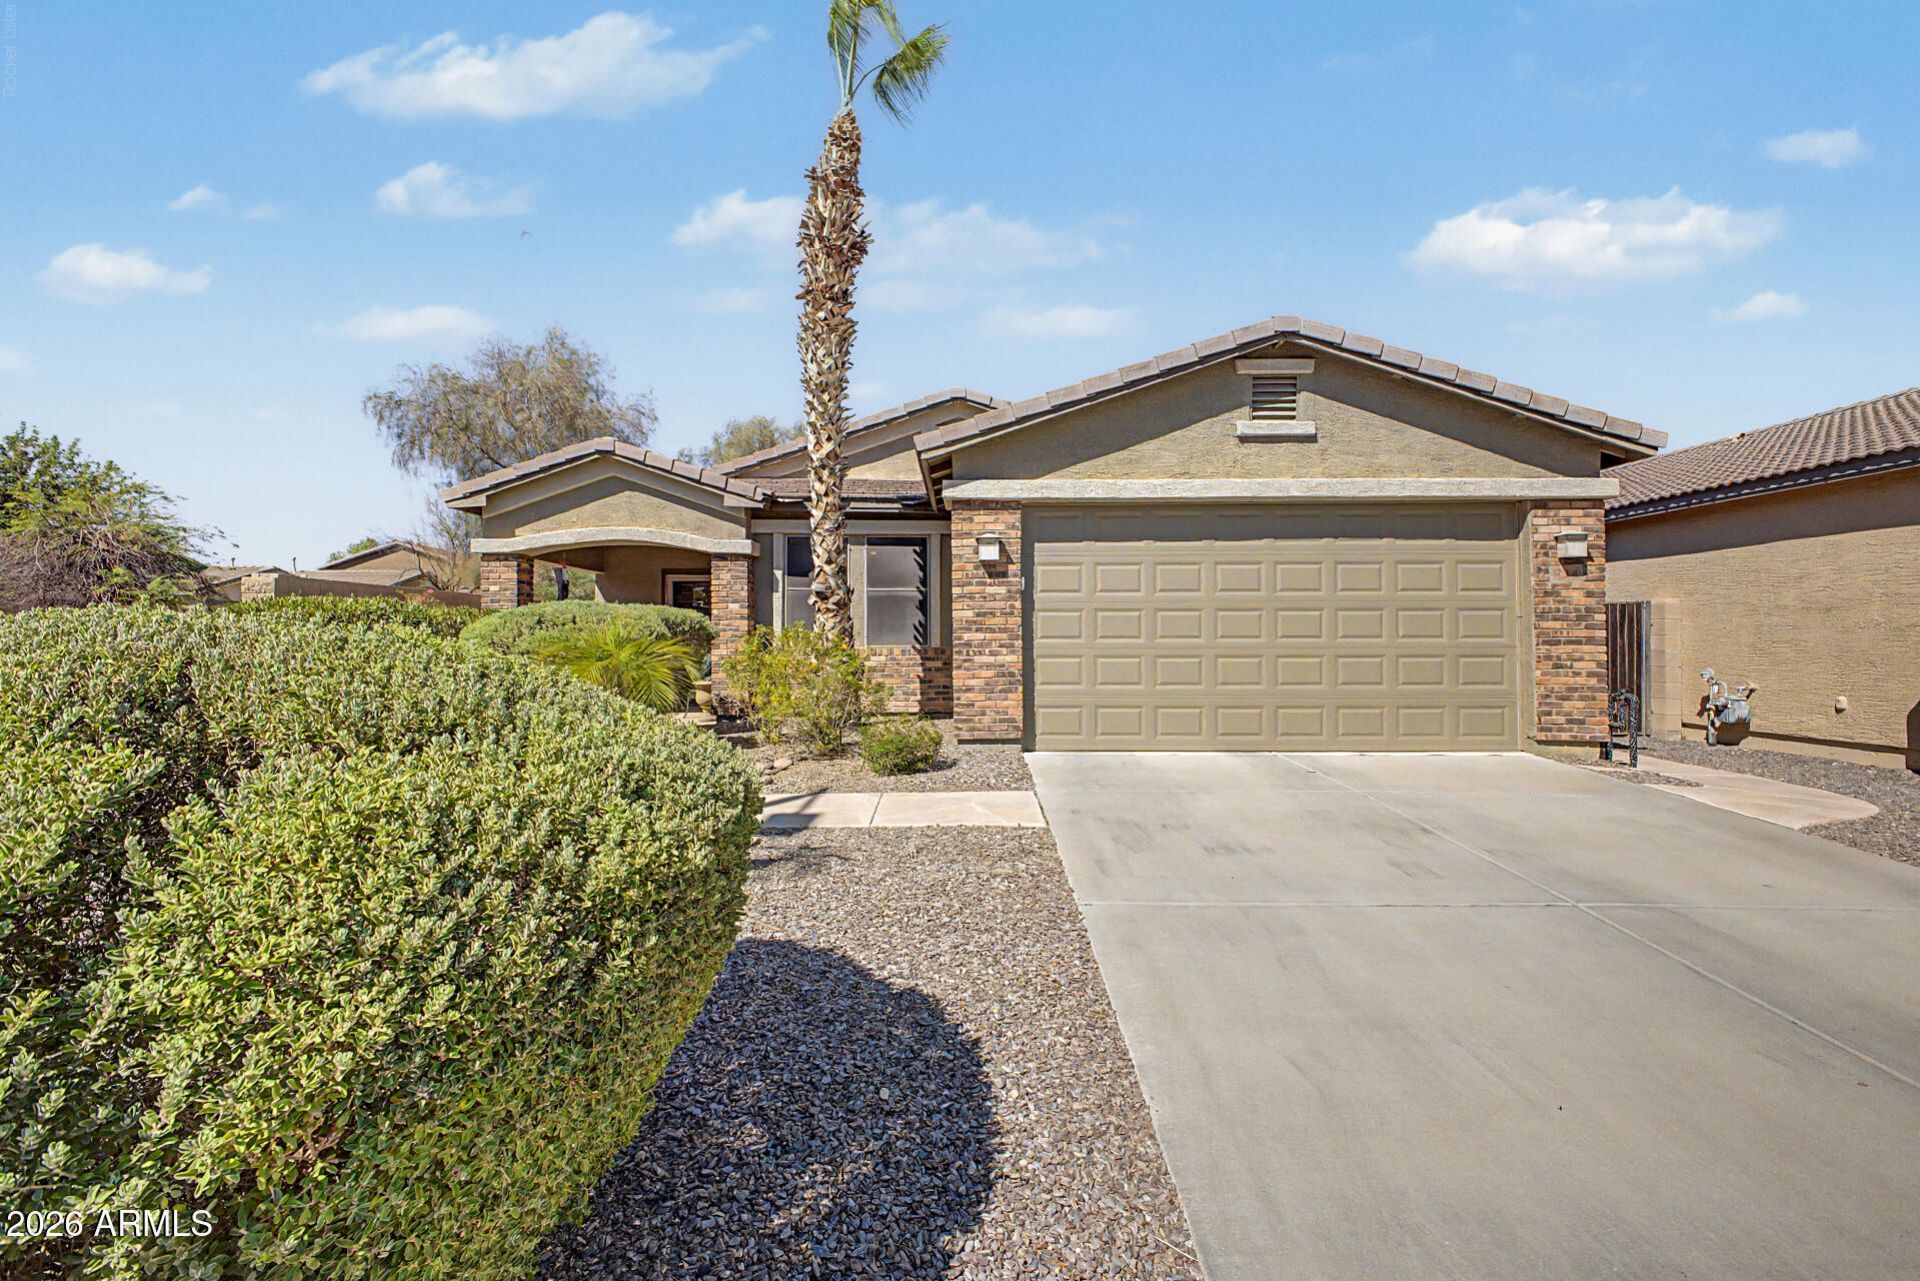
Welcome to this beautifully maintained 4-bedroom, 2-bath corner-lot home. The perfect blend of luxury, comfort, and functionality. Glass security door that leads to a bright interior with custom paint, high ceilings, and tile floors in the main living areas. Kitchen boasts granite countertops, full backsplash, and maple cabinets with accent lighting. Primary suite with ensuite and walk-in closet. New AC and custom closets. Backyard is a private paradise designed for entertaining, complete with a sparkling pool, low-maintenance artificial turf, grill pad, and a spa pad with a 220V line. Flagstone-stamped concrete wraps the front walk, patio, and side entry. Pristine garage rounds out this great home with epoxy floor, cabinets. Move-in ready and easy to care for, this property has it all!!!
Property Features
Property Type: Residential - Single Family
Cooling: Central Air
Fenced: Yes
Garage: 2 car attached
Heating: Natural Gas
Lot Size: 0.14 Acres
Roof Type: Tile
Stories: 1.0
Taxes: $1,207
Year Built: 2006
Feature Descriptions
Assoc. Fee Includes: Trash
Community Features: Lake, Community Spa, Community Spa Htd, Golf, Tennis Court(s), Playground, Biking/Walking Path
Days on Site: 27
Exterior: Wood Frame, Painted, Stucco
Fee HOA: 259/Quarterly
Flooring: Carpet, Tile
HOA Y/N: Yes
Interior: Full Bth Master Bdrm, Separate Shwr & Tub, Double Vanity, Eat-in Kitchen, Pantry, Kitchen Island, Granite Counters
Parking: RV Gated, Garage Door Opener, Attchd Gar Cabinets
Pool: Play Pool
Property Sub Type: Single Family Residence
Swimming Pool: Yes
Water: Pvt Water Company
Local Schools
High School: Poston Butte High School
Middle School: Walker Butte K-8
Elementary School: Walker Butte K-8
School District: Florence Unified School District
Listed By / Shown By
Listed By
Agency Name: West USA Realty
Agency Phone: 602-942-4200
Shown By
Agent Name: Lisa Shevy
Agent Phone: (480) 309-4259
Agency Title: Arizona Best Real Estate

Estimate Your Payment
Estimated Payment
$ 1,119.94 per month $901.24 Principal & Interest $100.58 Property Tax $118.11 Homeowner's Insurance
934 E Saddleback Place | MLS# 7044937
This single family home located at 934 E Saddleback Place, San Tan Valley, AZ 85143 is currently listed for sale with an asking price of $404,950. This property was built in 2006 and has 4 bedrooms with 1662 sq. ft. E Saddleback Place is located in the Johnson Ranch subdivision within the Florence Unified School District school district. Search Johnson Ranch real estate on lshevy.arizonabest.com today.