
BEDS2
BATHS2
MLS#7091322
STATUSActive
PROPERTY TYPEResidential -
SUBDIVISIONOLIVE GLEN CONDOMINIUMS
SCHOOLPeoria Unified School District
Property Description
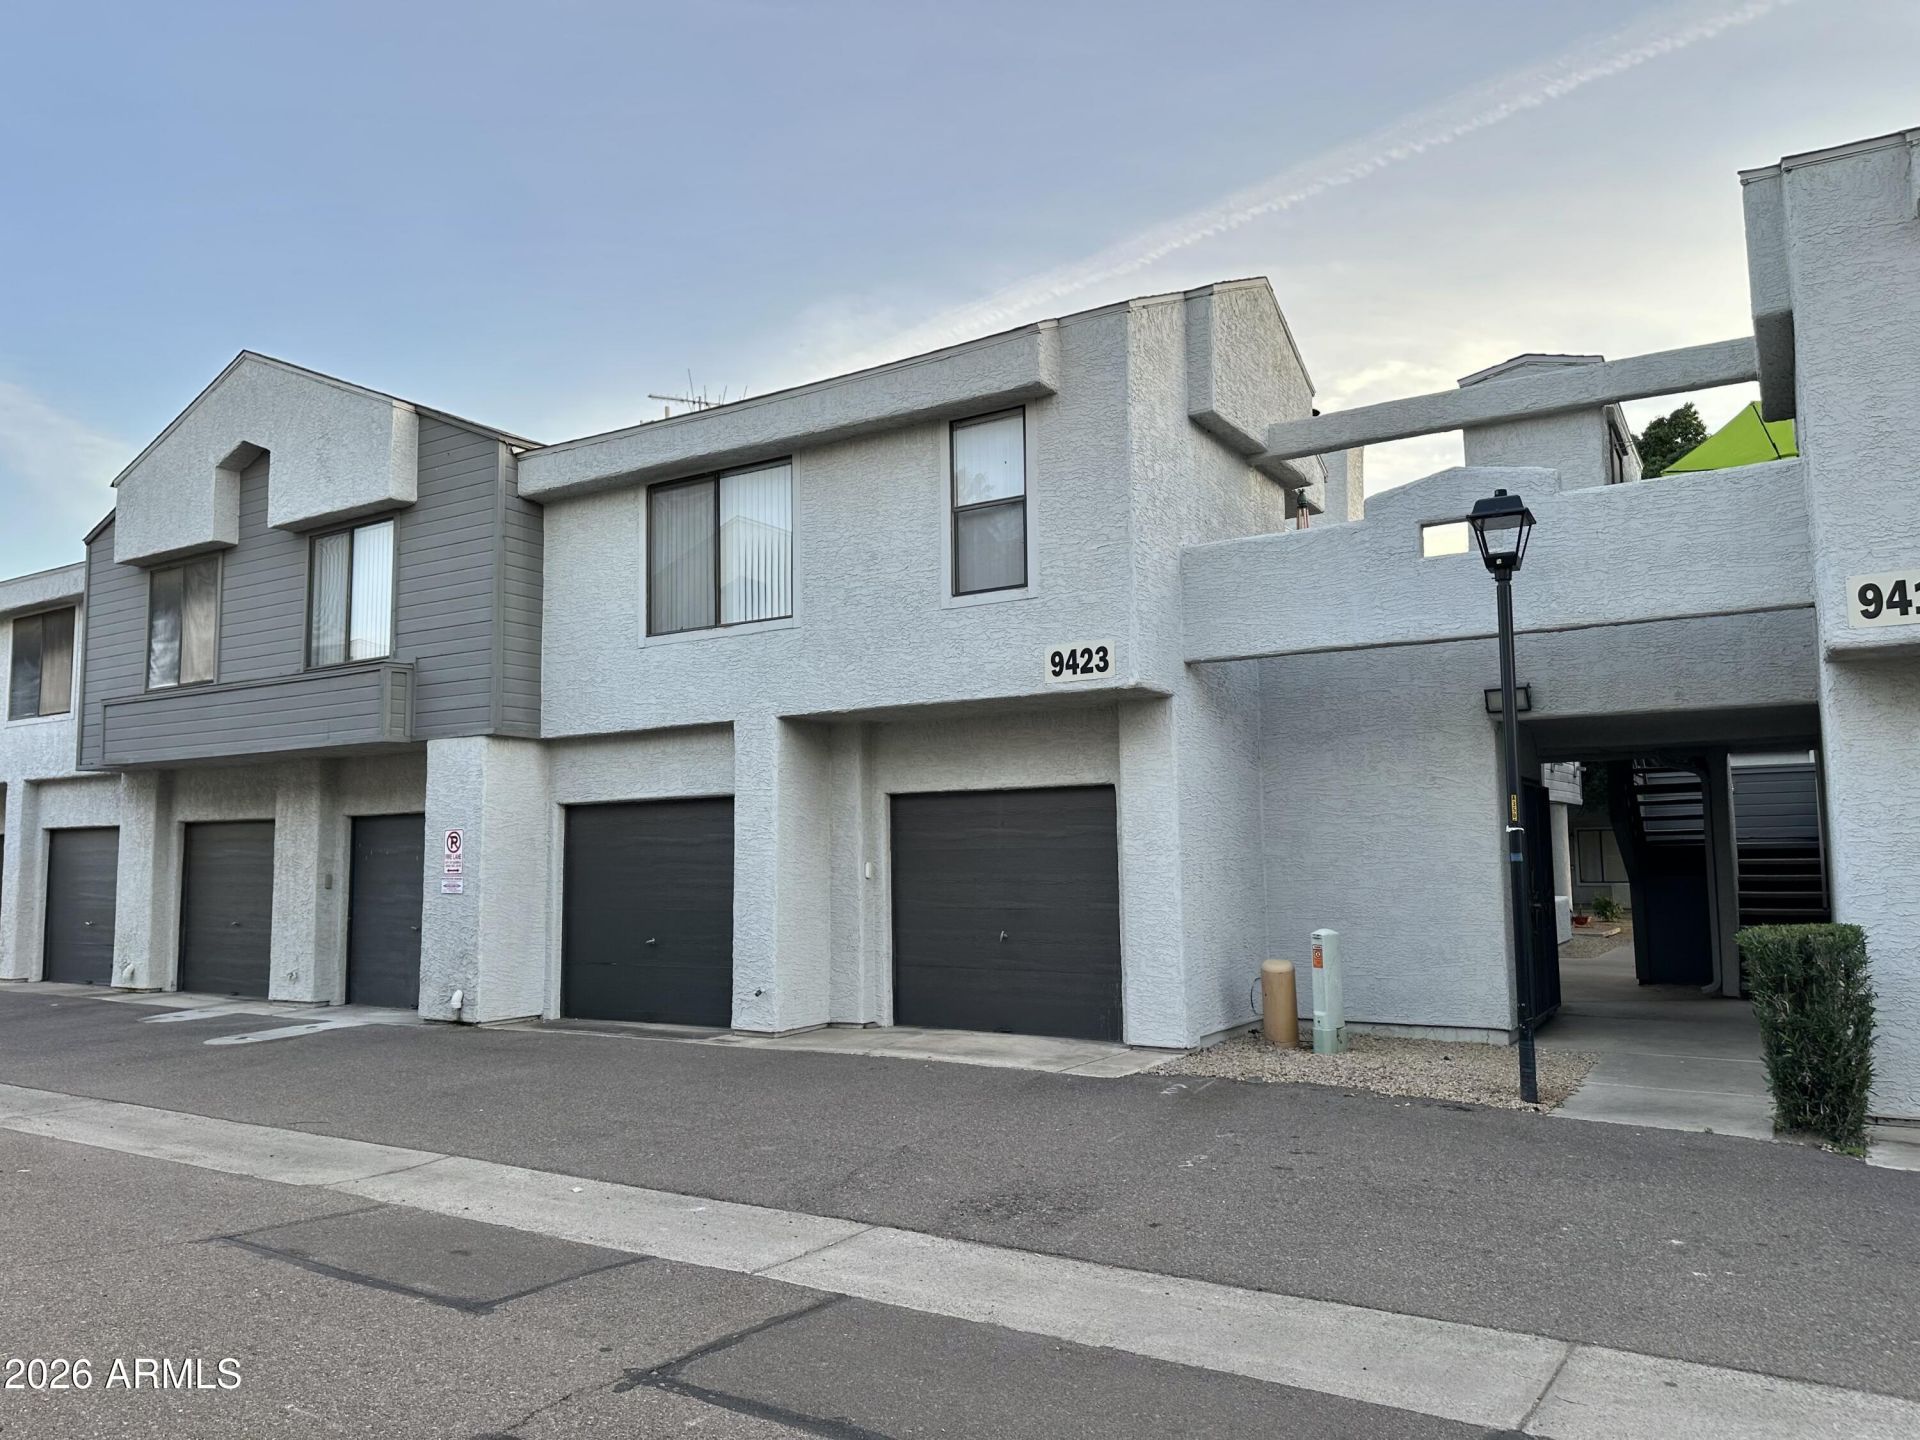
Charming Glendale condo in a convenient location near Glendale Community College, Sahuaro Ranch Park, Glendale Public Library, and historic Downtown Glendale! This inviting home features an open floor plan with LVT flooring throughout the main living areas, extensive updated LED recessed lighting throughout, and a cozy wood-burning fireplace. The kitchen offers butcher block countertops and travertine flooring, which continues into the bathroom. Both bedrooms feature space-saving shelving for added storage and organization. Enjoy Arizona living on the private patio with attractive slate pavers. Additional features include newer AC unit, stackable washer/dryer hookups and a private attached one-car garage. Located in a charming community with a refreshing pool and heated spa. Close to schools, shopping, dining, recreation, and entertainment, this condo offers a great combination of comfort, character, and convenience!
Property Features
Property Type: Residential -
Cooling: Heat Pump
Fenced: Yes
Fireplaces: 1
Garage: 1 car attached
Heating: Ceiling
Lot Size: 0.00 Acres
Roof Type: Composition, Tile, Foam
Stories: 1.0
Taxes: $353
Year Built: 1983
Feature Descriptions
Assoc. Fee Includes: Maintenance Exterior, Roof Repair, Trash, Front Yard Maint
Days on Site: 2
Exterior: Wood Frame, Painted, Stucco, Board & Batten Siding
Exterior: Storage, Private Yard
Fee HOA: 260/Monthly
Fireplace: Family Room, Wood Burning
Flooring: Laminate, Stone
HOA Y/N: Yes
Interior: 3/4 Bath Master Bdrm, Double Vanity, Eat-in Kitchen, Pantry, Non-laminate Counter, High Speed Internet, 9+ Flat Ceilings, No Interior Steps
Laundry: Washer Hookup, Inside
Parking: Garage Door Opener, Attchd Gar Cabinets
Property Sub Type: Apartment
Sewer: Public Sewer
Spa: Yes
Spa: Private, Heated
Water: Public
Local Schools
High School: Ironwood High School
Middle School: Heritage School
Elementary School: Heritage School
School District: Peoria Unified School District
Listed By / Shown By
Listed By
Agency Name: My Home Group Real Estate
Agency Phone: 480-685-2760
Shown By
Agent Name: Lisa Shevy
Agent Phone: (480) 309-4259
Agency Title: Arizona Best Real Estate

Estimate Your Payment
Estimated Payment
$ 582.96 per month $489.40 Principal & Interest $29.42 Property Tax $64.14 Homeowner's Insurance
9423 N 59th Avenue, Unit 135 | MLS# 7091322
This home located at 9423 N 59th Avenue, Unit 135, Glendale, AZ 85302 is currently listed for sale with an asking price of $219,900. This property was built in 1983 and has 2 bedrooms. N 59th Avenue, Unit 135 is located in the OLIVE GLEN CONDOMINIUMS subdivision within the Peoria Unified School District school district. Search OLIVE GLEN CONDOMINIUMS real estate on lshevy.arizonabest.com today.