
BEDS3
BATHS3
MLS#7062986
STATUSActive
PROPERTY TYPEResidential - Single Family
SUBDIVISIONSUN CITY 31
Property Description
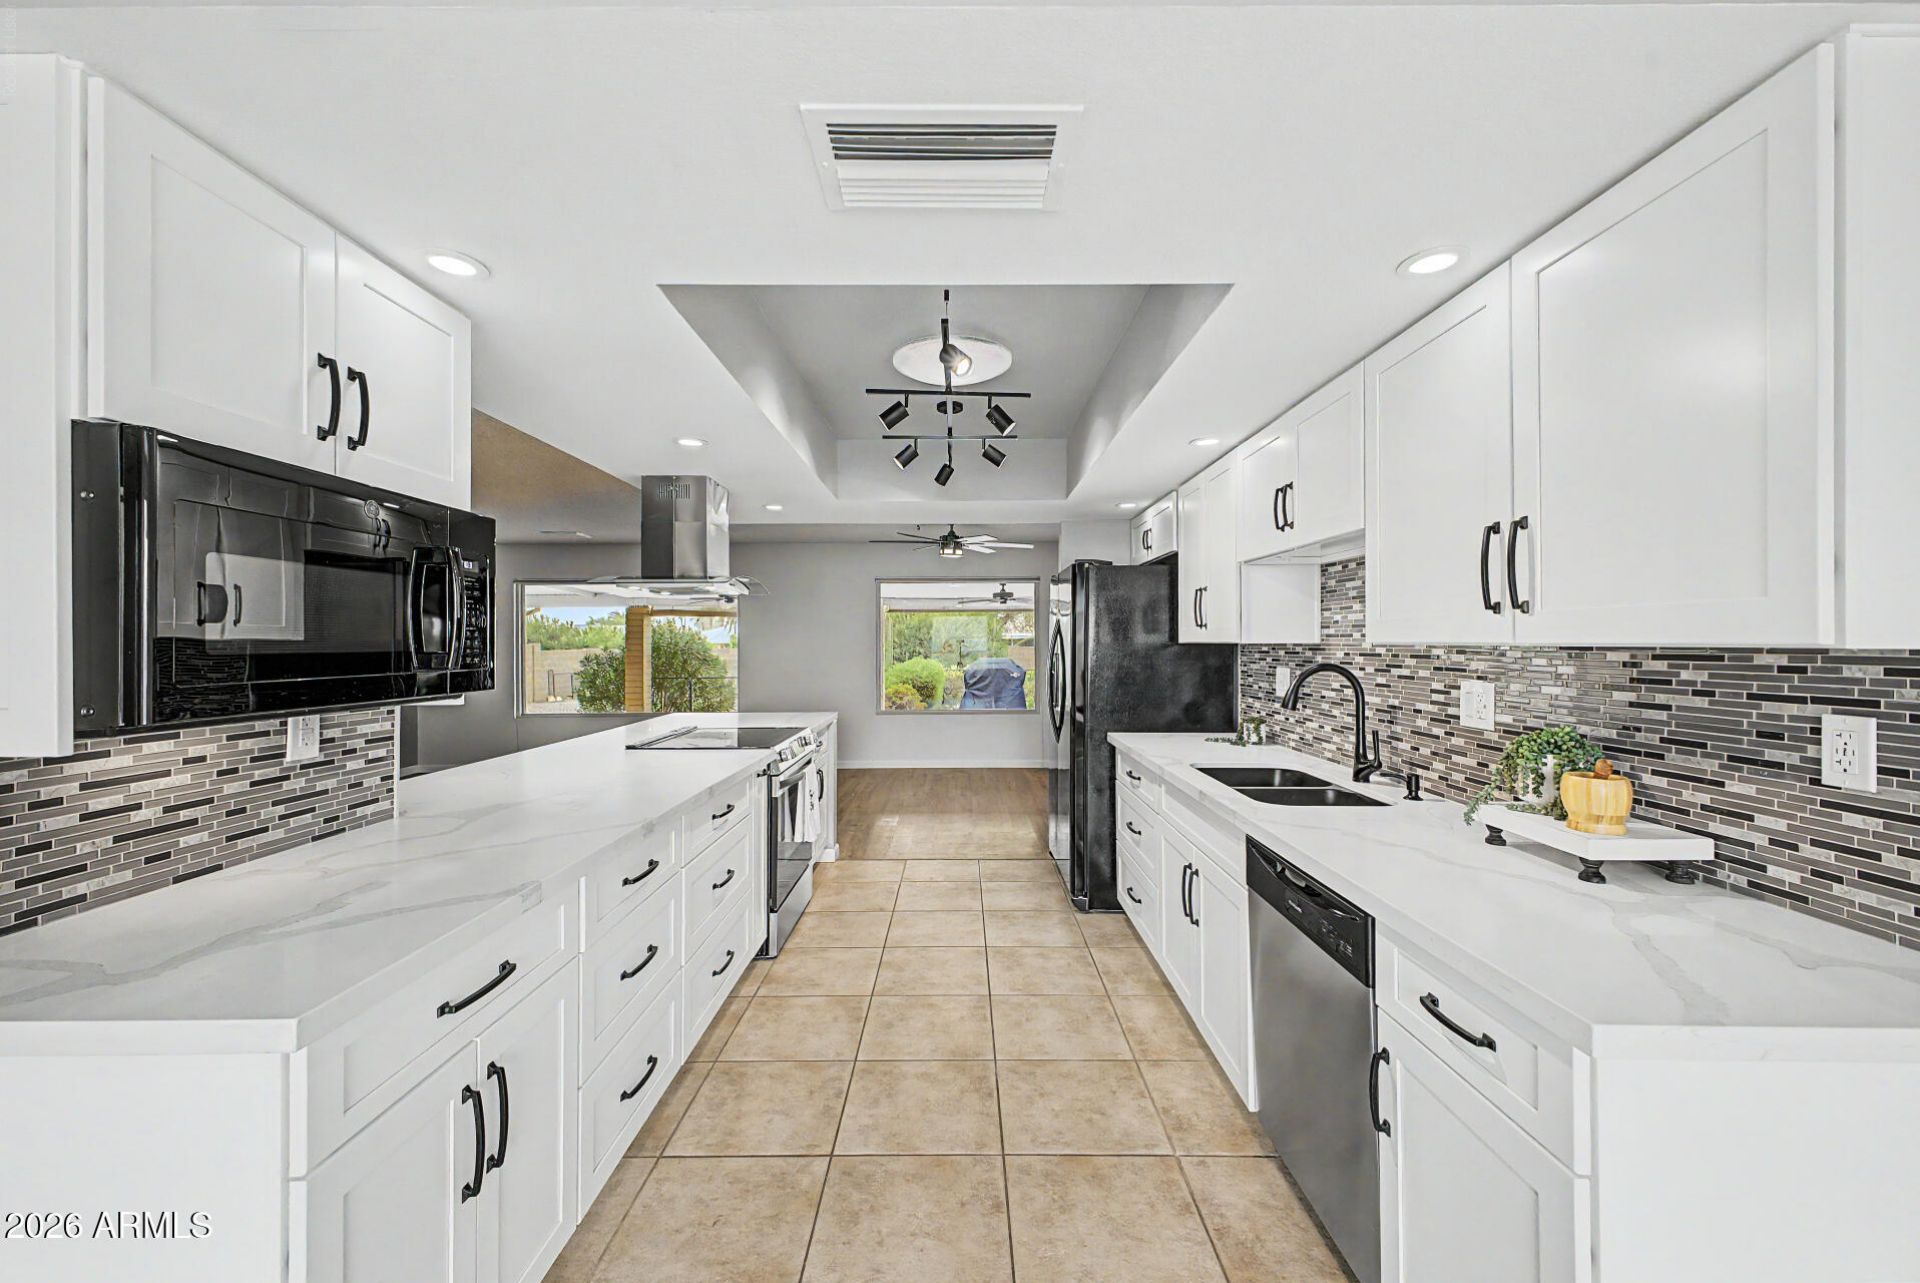
Your Future Awaits! Do not miss this expanded Stanford! 3 BR & 3 Baths! Block Wall Back Yard! This home features large living areas, remodeled kitchen w/new Quartz Counters, new Cabinets & expanded breakfast nook. Primary BR features newer tile shower, dual vanity sinks, walk in closet & bay window w/ views of the private patio. Arizona room has been expanded! Large windows to enjoy the views! Laundry room with hobby area flows to a Workshop with additional 3rd bathroom! Large patio with embossed concrete, privacy screens, sun screens & built in BBQ! Outside storage shed & additional golf cart garage keeps you ready to hit the links! Solar to help keep electric bills low. Dual pane windows throughout. So many extras! Located in Phase 2 of Sun City, close to shopping & Bell Rec Center!
Property Features
Property Type: Residential - Single Family
Cooling: Ceiling Fan(s), Programmable Thmstat, Heat Pump
Fenced: Yes
Garage: 2.5 car attached
Heating: Heat Pump
Home Style: Ranch
Lot Size: 0.26 Acres
Roof Type: Composition
Stories: 1.0
Taxes: $1,553
Year Built: 1972
Feature Descriptions
Assoc. Fee Includes: No Fees
Community Features: Community Spa, Community Spa Htd, Golf, Tennis Court(s), Racquetball, Biking/Walking Path, Clubhouse, Fitness Center, Pickleball
Days on Site: 66
Exterior: Wood Frame, Painted, Brick Veneer, Vertical Siding
Exterior: Private Yard, Built-in Barbecue
Fee HOA: 25/Annually
Flooring: Vinyl, Tile
HOA Y/N: Yes
Interior: 3/4 Bath Master Bdrm, Eat-in Kitchen, Quartz Countertops, High Speed Internet, Master Downstairs, Roller Shields, No Interior Steps
Laundry: Washer Hookup, Inside
Parking: Golf Cart Garage, Garage Door Opener, Attchd Gar Cabinets, Attached Garage
Property Sub Type: Single Family Residence
Sewer: Private Sewer
Utilities: Natural Gas Not Available, Phone Available
Water: Pvt Water Company
Local Schools
High School: Adult
Middle School: Adult
Elementary School: Adult
Listed By / Shown By
Listed By
Agency Name: HomeSmart
Agency Phone: 602-230-7600
Shown By
Agent Name: Lisa Shevy
Agent Phone: (480) 309-4259
Agency Title: Arizona Best Real Estate

Estimate Your Payment
Estimated Payment
$ 1,123.72 per month $879.10 Principal & Interest $129.42 Property Tax $115.21 Homeowner's Insurance
9433 W Hutton Drive | MLS# 7062986
This single family home located at 9433 W Hutton Drive, Sun City, AZ 85351 is currently listed for sale with an asking price of $395,000. This property was built in 1972 and has 3 bedrooms. W Hutton Drive is located in the SUN CITY 31 subdivision. Search SUN CITY 31 real estate on lshevy.arizonabest.com today.