
BEDS3
BATHS2
MLS#7083089
STATUSActive
PROPERTY TYPEResidential - Single Family
SUBDIVISIONSUNSET FARMS
SCHOOLTolleson Union High School District
Property Description
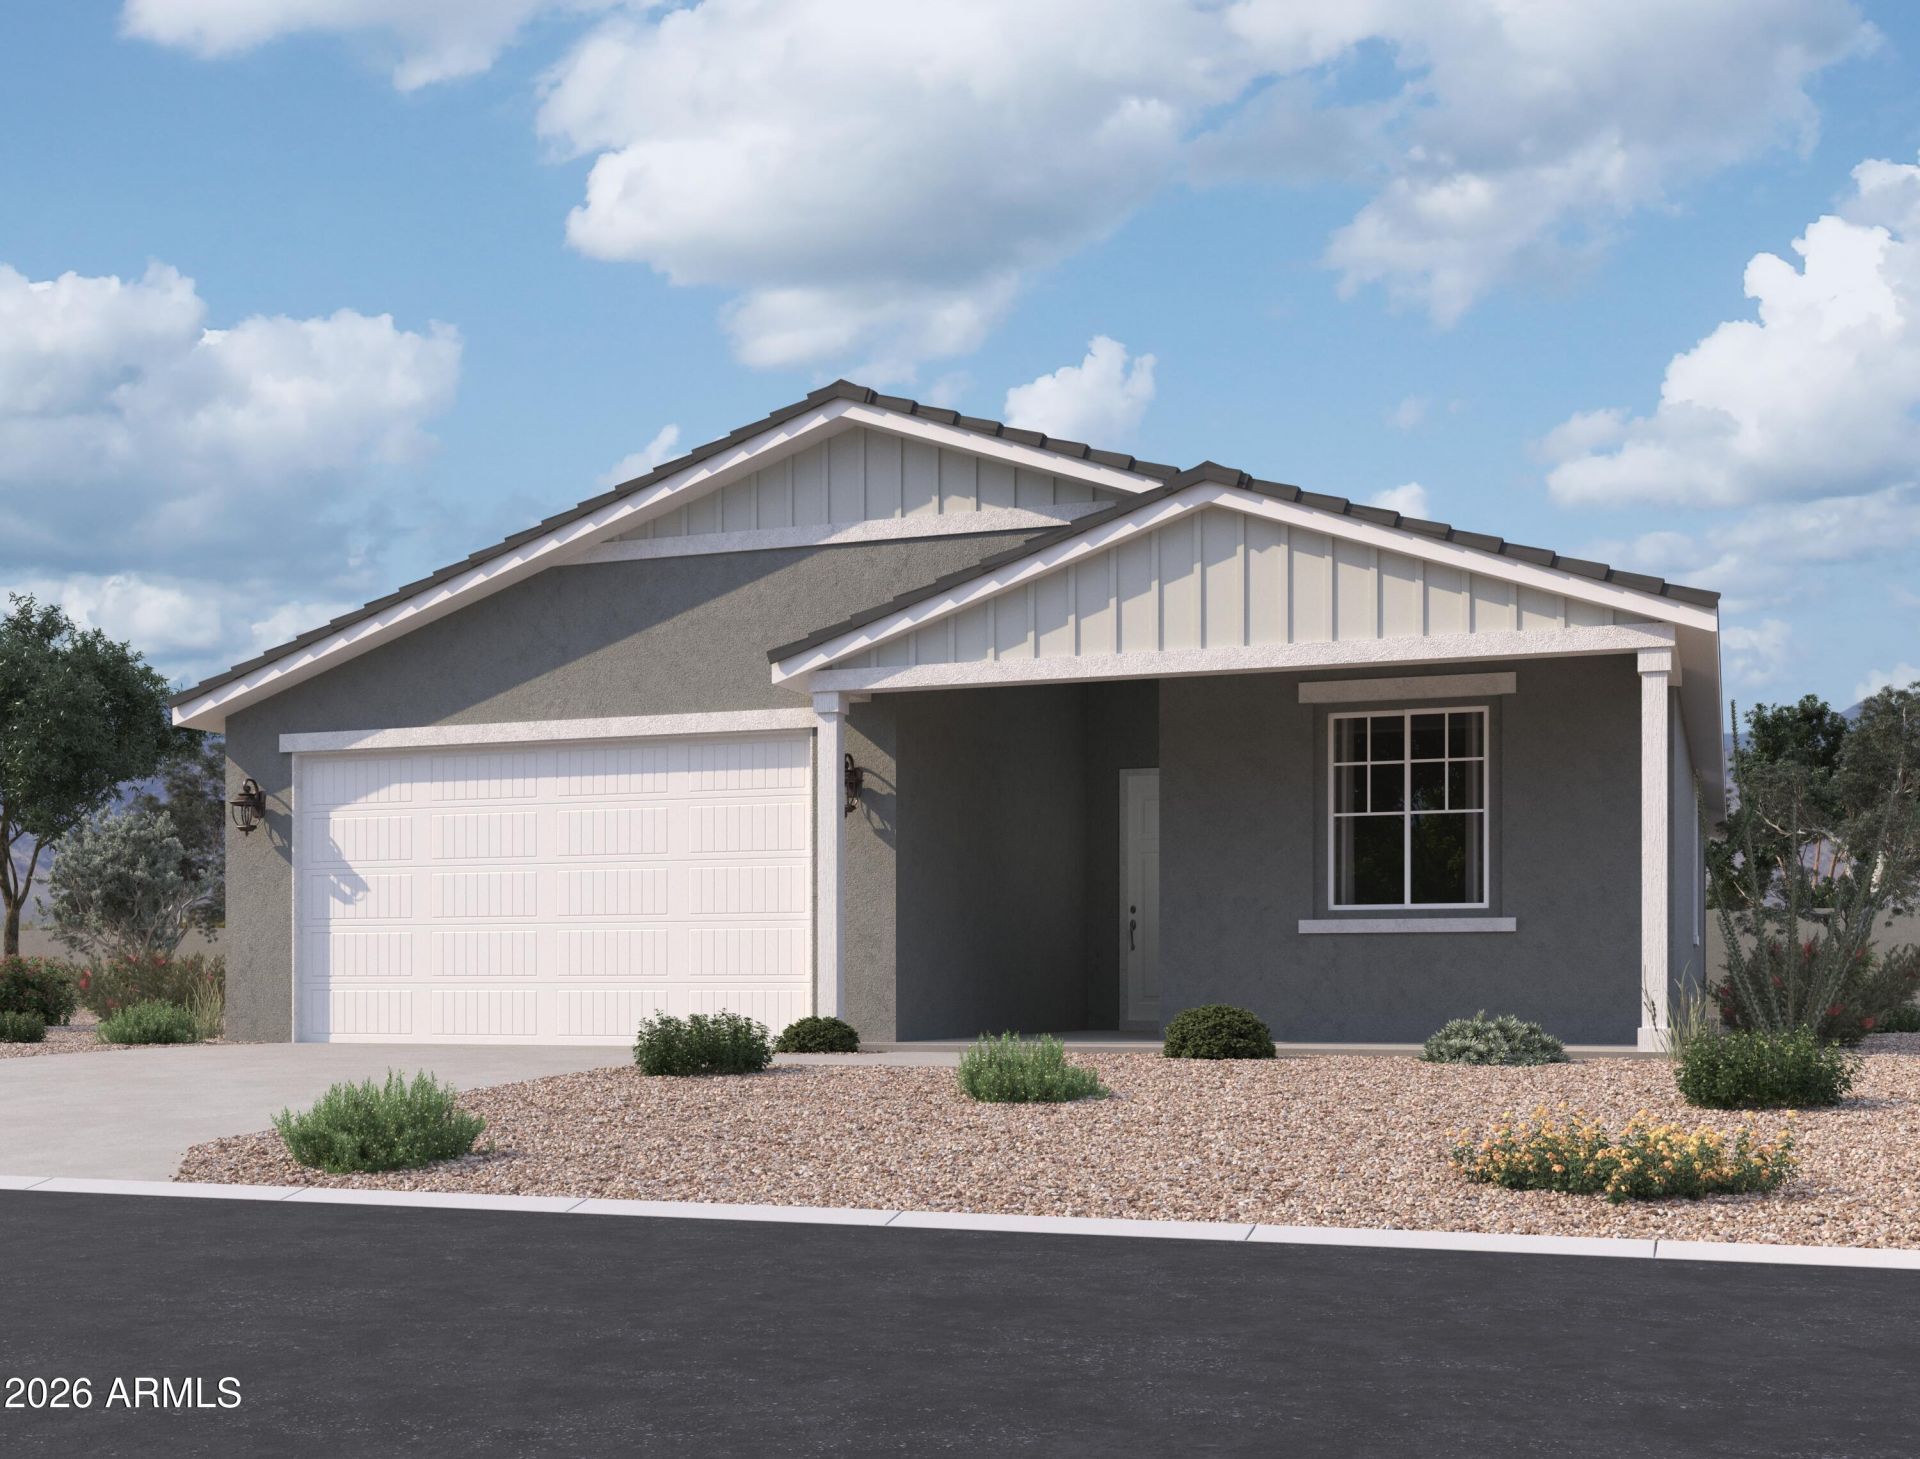
Experience comfortable single level living in the Marigold Plan, offering 1,777 square feet of thoughtfully designed space with 3 bedrooms, 2 bathrooms, and a versatile den that can serve as a home office, hobby room, or flex space.The open layout creates a natural flow between the kitchen, dining area, and great room, making everyday living and entertaining effortless. The kitchen features 42-inch white cabinetry, a large quartz island, and ample prep space for gathering with family and friends.Wood look plank tile flooring adds style and durability throughout the main living areas, while modern finishes create a bright, welcoming feel throughout the home.Move in with ease thanks to included stainless steel appliances, refrigerator, washer, dryer, and 2-inch white faux wood bl With flexible living spaces, designer finishes, and everyday convenience, the Marigold Plan delivers the perfect balance of style and function.
Property Features
Property Type: Residential - Single Family
Cooling: Central Air, Programmable Thmstat
Fenced: Yes
Garage: 2
Heating: Electric
Home Style: Ranch
Lot Size: 0.14 Acres
Roof Type: Tile
Stories: 1.0
Taxes: $264
Year Built: 2026
Feature Descriptions
Assoc. Fee Includes: Maintenance Grounds
Community Features: Playground, Biking/Walking Path
Days on Site: 20
Exterior: Wood Frame, Painted, Stucco
Fee HOA: 110/Monthly
HOA Y/N: Yes
Interior: Double Vanity, Eat-in Kitchen, Breakfast Bar, Pantry, Kitchen Island, Non-laminate Counter, High Speed Internet, 9+ Flat Ceilings
Parking: Electric Vehicle Charging Station(s)
Property Sub Type: Single Family Residence
Sewer: Public Sewer
Water: Public
Local Schools
High School: Tolleson Union High School
Middle School: Hurley Ranch Elementary
Elementary School: Union Elementary School
School District: Tolleson Union High School District
Listed By / Shown By
Listed By
Agency Name: Compass
Agency Phone: 480-776-1555
Shown By
Agent Name: Lisa Shevy
Agent Phone: (480) 309-4259
Agency Title: Arizona Best Real Estate

Estimate Your Payment
Estimated Payment
$ 1,104.39 per month $956.97 Principal & Interest $22.00 Property Tax $125.41 Homeowner's Insurance
9637 W Parkway Drive | MLS# 7083089
This single family home located at 9637 W Parkway Drive, Tolleson, AZ 85353 is currently listed for sale with an asking price of $429,990. This property was built in 2026 and has 3 bedrooms. W Parkway Drive is located in the SUNSET FARMS subdivision within the Tolleson Union High School District school district. Search SUNSET FARMS real estate on lshevy.arizonabest.com today.